
Price Reduction - Primary on Main







Address
250 Wentworth Place, Grovetown, GA
Price
$ 394,500
Property Attributes
- MLS#100583220
- TypeSingle Family
- Listing Status Active
- CountyCOLUMBIA
- CityGrovetown
- AreaChastain Place
- NeighborhoodGrovetown
- Zip30813
- StyleSingle Family Residence
- Year Built2012
- Taxes$ 3714
- Price$ 394,500
- Bedrooms5
- Full Bathrooms3
- Half Bathrooms0
- Sqr Footage2966
Data Source:
North Carolina Regional MLS (NCRMLS)
Property Description
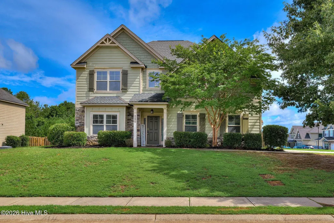
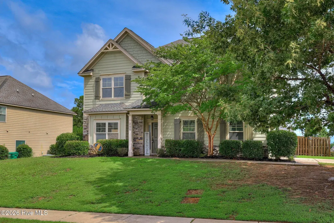
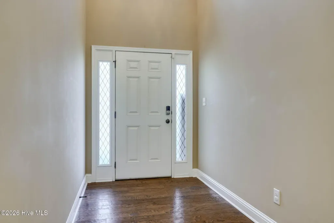
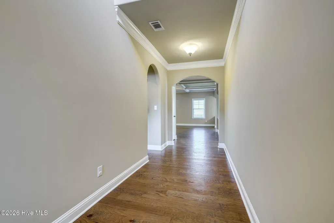
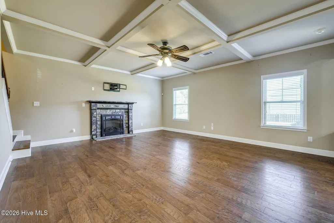
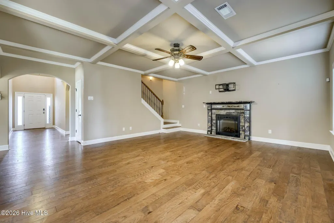
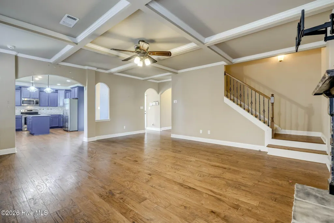
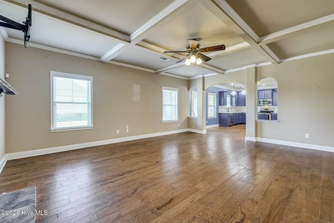
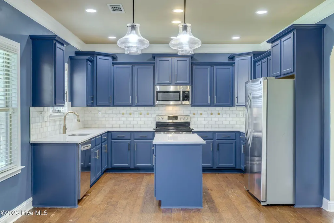
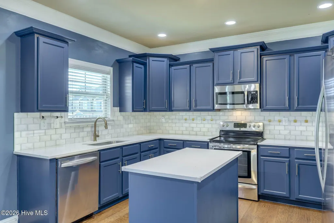
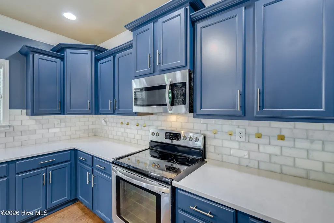
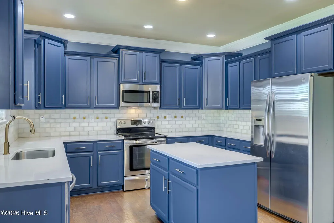
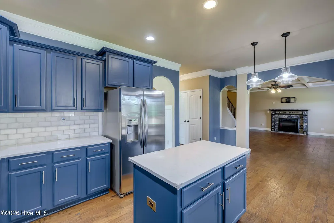
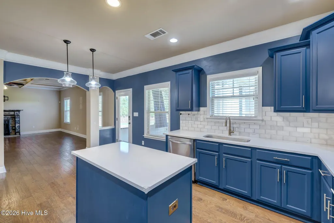
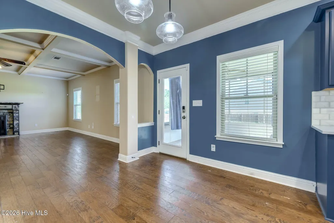
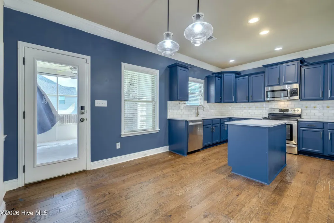
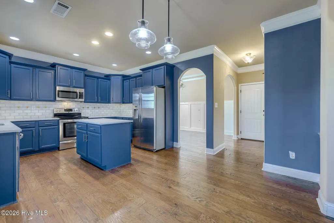
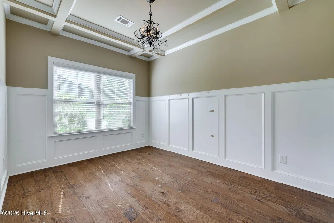
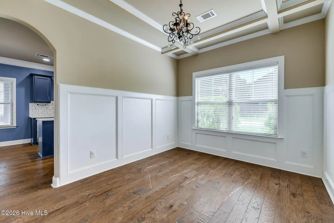
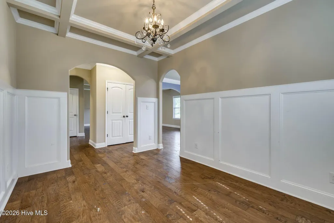
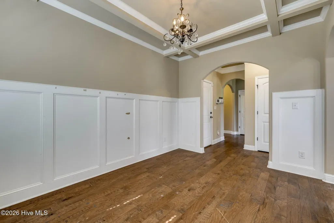
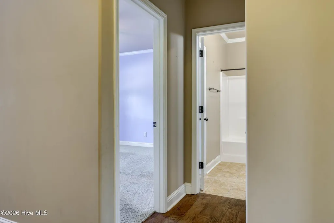
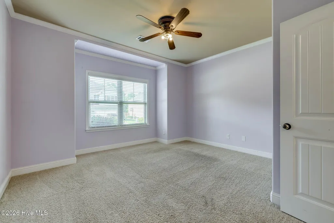
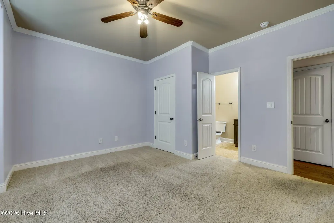
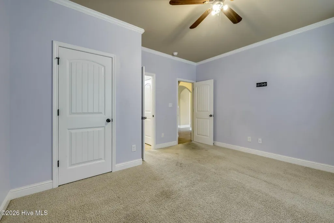
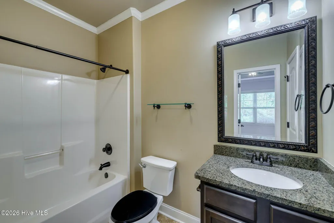
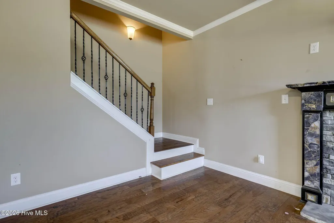
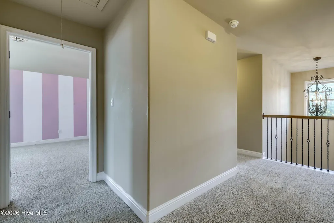
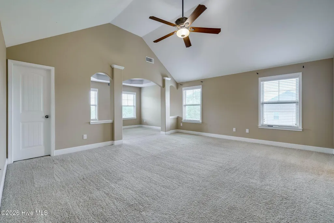
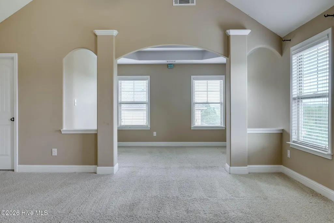
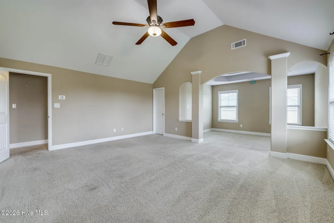
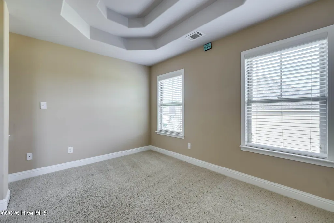
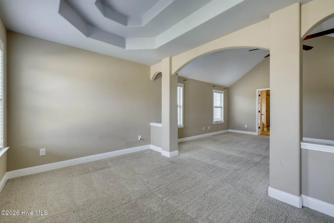
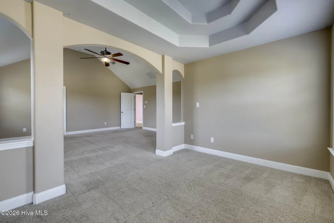
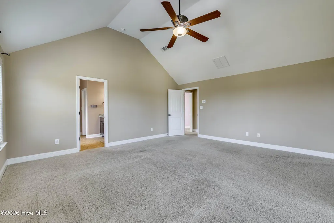
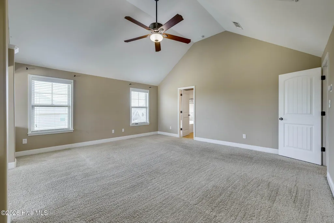
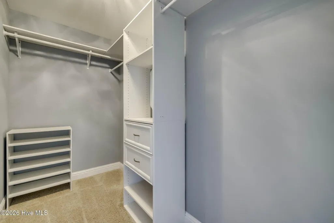
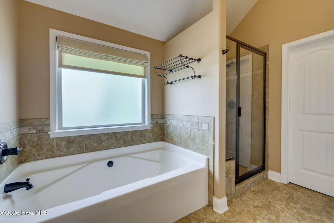
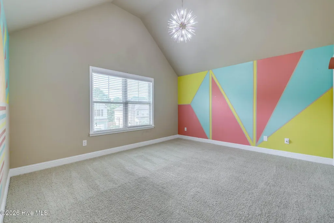
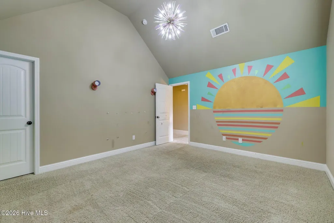
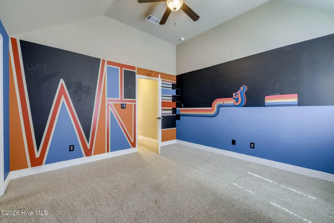
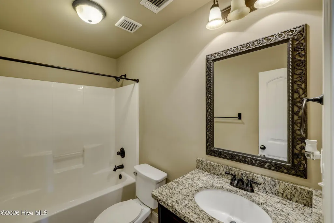
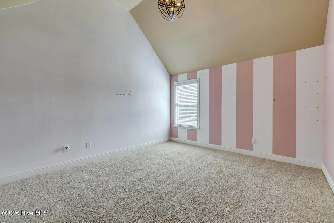
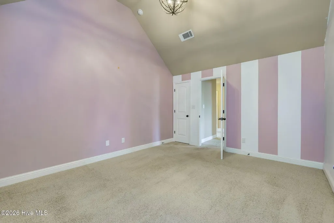
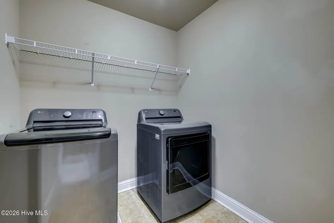
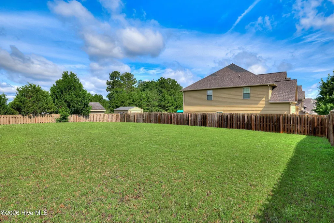
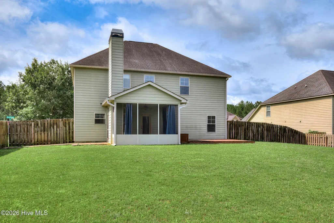
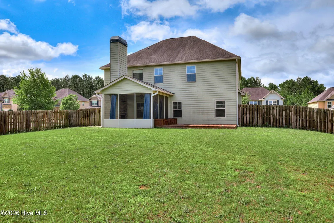
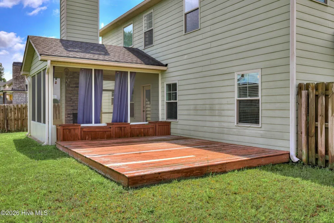
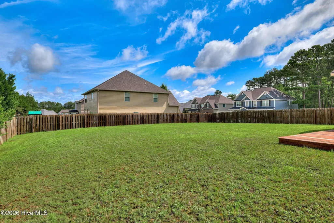
10,000 PRICE ADJUSTMENT. This home has it ALL! Situated on a beautifully landscaped corner lot in the heart of Grovetown, this 5-bedroom, 3-bath home offers nearly 3,000 square feet of living space, a side-entry garage, long driveway, impressive curb appeal, and a backyard that's hard to find. From the moment you step through the foyer, you'll notice the character that sets this home apart. Coffered ceilings, decorative arches, hardwood floors, heavy trim details, and lots of natural light create a warm and inviting atmosphere throughout the main living areas. The open-concept layout was designed for the way you actually live, whether you're hosting holiday gatherings, entertaining friends, or simply enjoying everyday life. The oversized great room creates the perfect gathering space, flowing seamlessly into the dining area and updated kitchen featuring quartz countertops, ample cabinet space, and plenty of room to gather. Best of all, all appliances remain--including the washer and dryer--making your move even easier. Need flexibility? You've got it. The main-level bedroom and full bathroom provide the perfect space for guests, extended family, a home office, playroom, or whatever fits your lifestyle. Upstairs, the oversized owner's suite offers the perfect place to unwind after a long day. Complete with a spacious sitting area, dual walk-in closets, and an ensuite bath featuring a soaking tub and separate shower, you'll have all the space you need to relax and recharge. The additional bedrooms are generously sized, and the upstairs laundry room adds convenience right where you need it most. Step outside and you'll find even more to love. Enjoy family and friends on the screened-in Game Day Porch complete with a cozy fireplace, perfect for football season, family gatherings, or simply unwinding after a long day. The paver patio, grilling deck, raised garden beds, and large fenced backyard provide plenty of space for entertaining, gardening, pets, and outdoor fun. Not a fan of the current paint colors? No worries! The seller will paint the interior with a color of your choosing prior to closing, allowing you to move into a home that already feels like yours. Located in a desirable amenity-filled neighborhood with access to a community pool, sought-after Columbia County schools, and just minutes from shopping, dining, parks, I-20, and Fort Gordon, you'll enjoy the perfect balance of neighborhood amenities, top-rated schools, and everyday convenience. Schedule your tour today and see why this home is everything you've been looking for and more.
| Elementary School | Middle School | High School |
|---|---|---|
| Baker Place Elementary | Grovetown Middle School | Grovetown High |
| Price History | |
|---|---|
| 6/20/2026 | Listed $429,900 |
| 7/21/2026 | 3$419,900 |
| 8/3/2026 | 3$410,000 |
| 8/14/2026 | 3$399,900 |
| 8/26/2026 | 1$399,500 |
| 9/11/2026 | 2$394,900 |
| 9/21/2026 | 1$394,500 |
General Features
| Living Area | 2966.0 |
|---|---|
| Heating | Fireplace(s),Electric,Heat Pump |
| Cooling | Central Air,Ceiling Fan(s) |
| Utilities | Cable Available |
| Possession | Close Of Escrow,At Closing |
| Roof | Composition |
| Appliances | Built-In Microwave,Range,Disposal,Dishwasher |
| Zoning | R |
| HOA Fee | 475.0 |
| Garage Spaces | 2.0 |
| Patio/Porch Features | Covered,Porch,See Remarks |
| Security Features | Smoke Detector(s) |
| Construction Materials | See Remarks,Stone,Fiber Cement |
| Year Built | 2012 |
| View | See Remarks |
| Levels | Two |
| Property Subtype | Single Family Residence |
| Tax Year | 2025 |
| Taxes | 3714.21 |
| Parcel Number | 061 1642 |
| Assoc Fee Paid Per | Annually |
| County | Columbia |
| Operating Expense | 0.0 |
| New Construction | No |
| Property Type | Residential |
| In City Limits? (Y/N) | Yes |
| Association Amenities | Community Pool,Playground,Sidewalks,Trail(s) |
| HOA | Yes |
| Attached Garage | Yes |
| Subdivision Name | Chastain Place |
| Garage Y/N | Yes |
| Total Rooms | 8 |
| Full Baths | 3 |
| Status | Active |
| Directions | From I-20: Take Exit 190 (Lewiston Road) and head toward Grovetown. Turn onto William Few Parkway,then turn into Wentworth Place subdivision. Continue straight and the home will be located on the cor |
| High School | Grovetown High |
| City | Grovetown |
| Association Name | Association Link |
| Lot Size Square Feet | 0.0 |
| Carport Spaces | 0.0 |
| Carport Y/N | No |
| Elementary School | Baker Place Elementary |
| Property Attached Y/N | No |
| Land Lease Y/N | No |
| Home Warranty Y/N | No |
| Middle/Junior High School | Grovetown |
| Property Condition | UpdatedRemodeled |
| Lease Considered Y/N | No |
| Structure Type | Stick Built,See Remarks |
| Living Area Units | Square Feet |
| Standard Status | Active |
| Tax Assessed Value | 153306 |
| Legal Description | Deed Book & Page: 12098 & 102 |
| IslandOrMainland | Mainland |
Interior Features
| Interior Amenities | Walk-in Closet(s),Pantry,Blinds/Shades,Eat-in Kitchen,Walk-In Closet(s) |
|---|---|
| Basement | None |
| Flooring | Carpet,Wood,Ceramic Tile |
| Water Heater | Electric |
| Total Fireplaces | 2 |
| Master Bed Level | Non Primary Living Area |
| Total Stories | 2 |
| Basement (Y/N) | No |
| Air Conditioning Y/N | Yes |
| Heating Y/N | Yes |
| Fireplace Y/N | Yes |
| Total Bedrooms | 5 |
| Attic Features | Pull-Down Stairs |
| Entry Level | 1 |
| Room Type | Living Room,Dining Area,Master Bedroom,Bedroom 2,Bedroom 3,Bedroom 4,Dining Room,Laundry |
| Total Baths | 3 |
| Living Area Range | 2800 - 2999 |
| SmokingYN | No |
Exterior Features
| Exterior Amenities | Other,See Remarks |
|---|---|
| Exterior Finish | Fiber Cement,Stone |
| Fencing | Privacy,Fenced |
| Parking Features | Attached,Concrete,Garage |
| Lot Features | Cul-De-Sac,Landscaped,Sprinklers in Front,Sprinklers in Rear |
| Water Source | Public |
| Total Parking | 2.0 |
| Foundation Details | Slab |
| Spa | No |
| Building Area Total | 2966.0 |
| Lot Dimensions | 95x150 |
| Lot Size Acres | 0.0 |
| Frontage Type | See Remarks |
| Waterfront Y/N | No |
| Road Frontage Type | City Street,State Road |
| Crops Included Y/N | No |
| Horse Y/N | No |
Amenities
- Foreclosure
- Views
- Short Sale
- New Construction
- Adult 55+
- Lease To Own
- No HOA Fees
- Furnished
- Primary On Main
- Air Conditioning
- Seller Finance
- Green
- Fixer Upper
- Horse
- Golf
- Fireplace
- Deck
- Garage
- Basement
- Pool
Property vs Single Family Average in 30813
Price
Taxes
Year Built
Visits
 The data relating to real estate on this web site comes in part from the Internet Data Exchange program of Hive MLS LLC, and is updated as of September 27, 2026 7:11 PM UTC All information is deemed reliable but not guaranteed and should be independently verified. All properties are subject to prior sale, change, or withdrawal. Neither listing broker(s) nor Hopkins Realty, LLC shall be responsible for any typographical errors, misinformation, or misprints, and shall be held totally harmless from
