
Price Reduction - Views - Primary on Main - Eco Friendly


Address
262 Palamon Drive, Grovetown, GA
Price
$ 344,900
Property Attributes
- MLS#100583457
- TypeSingle Family
- Listing Status Active
- CountyCOLUMBIA
- CityGrovetown
- AreaCanterbury Farms
- NeighborhoodGrovetown
- Zip30813
- StyleSingle Family Residence
- Year Built2013
- Price$ 344,900
- Bedrooms4
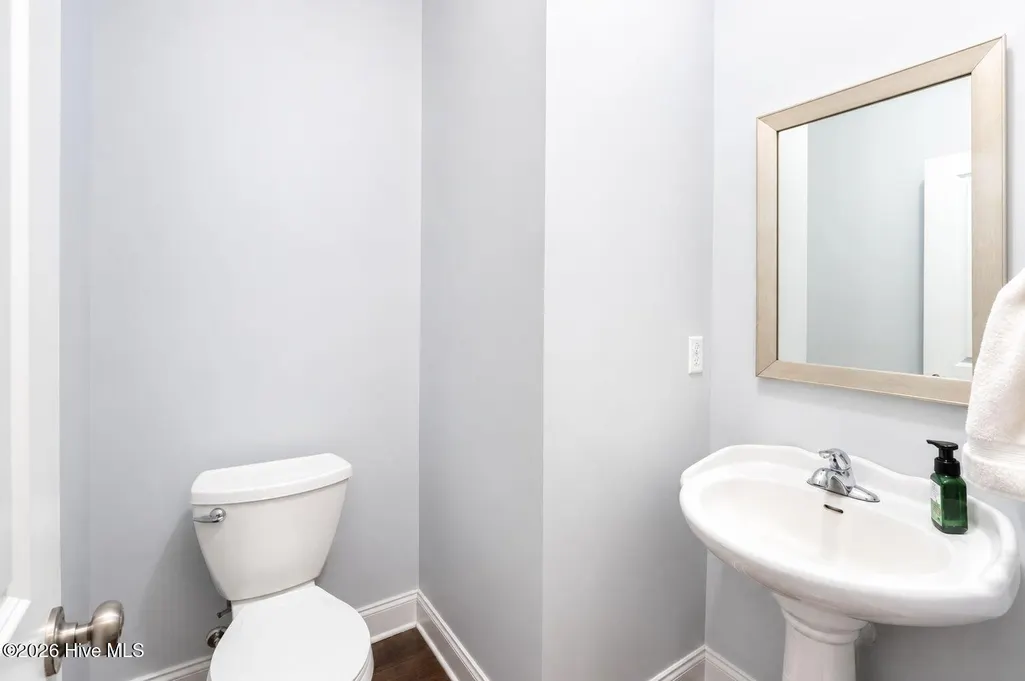
- Full Bathrooms2
- Half Bathrooms1
- Sqr Footage2403
- Lot Size0.2 Acres
Data Source:
North Carolina Regional MLS (NCRMLS)
Property Description
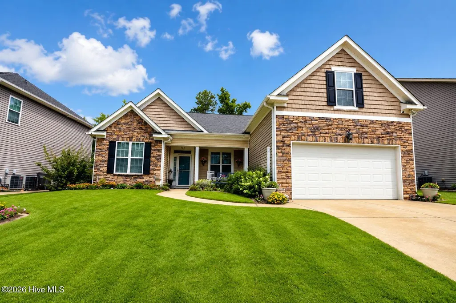
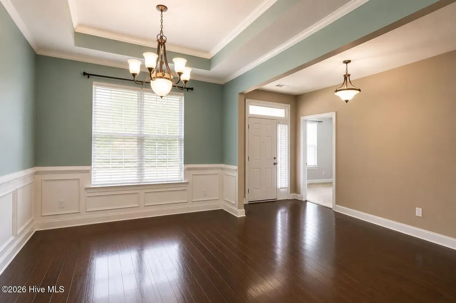
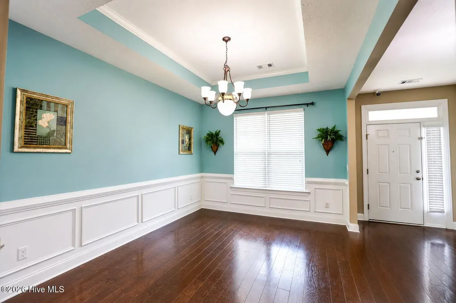
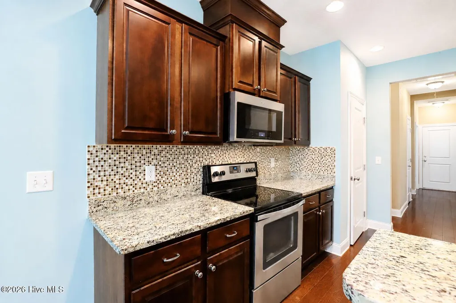
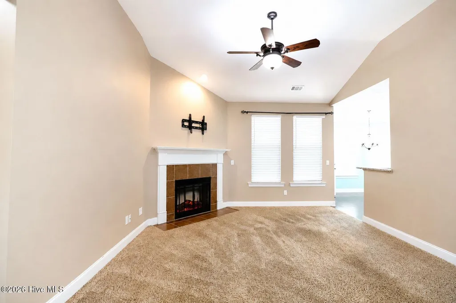
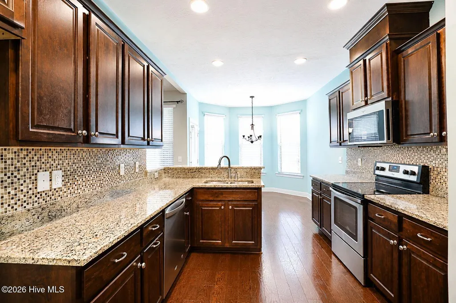
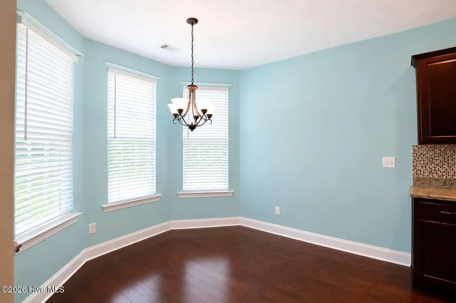
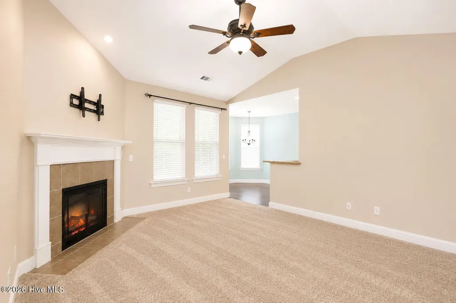
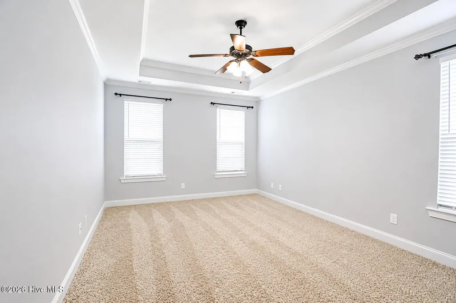
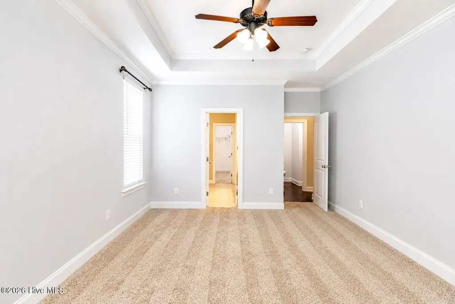
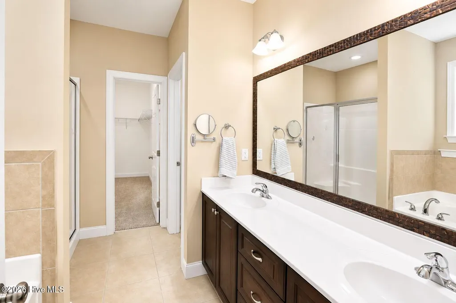
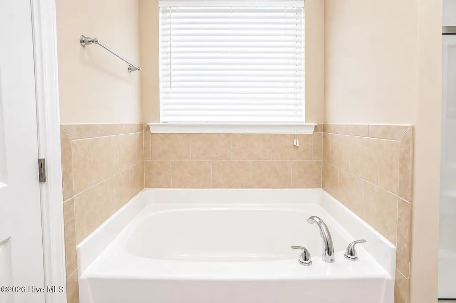
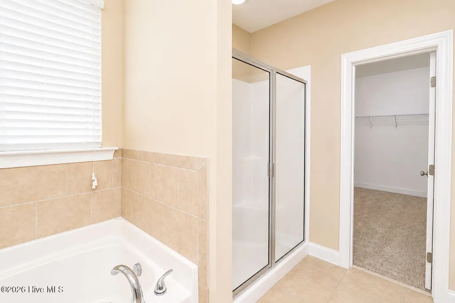
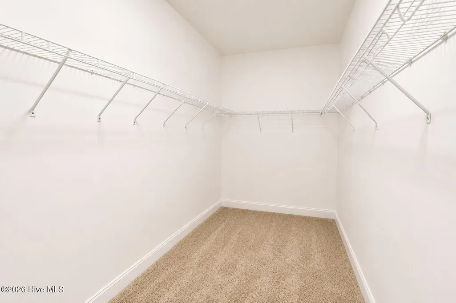
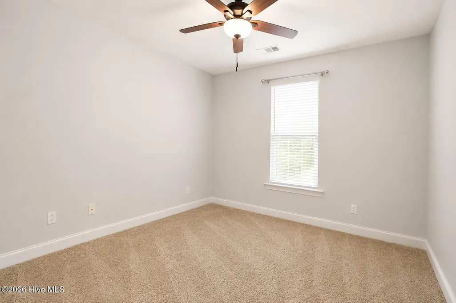
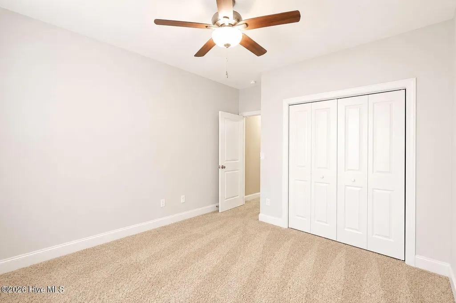
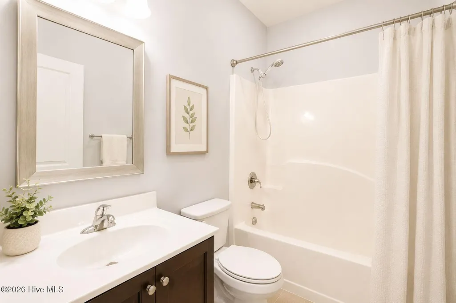
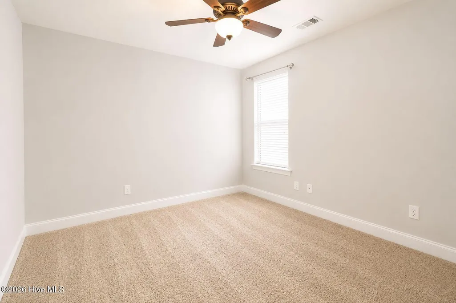
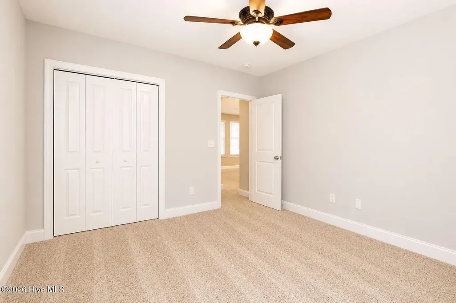
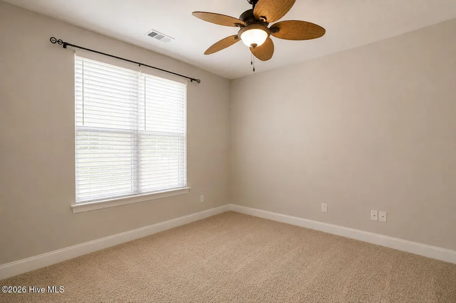
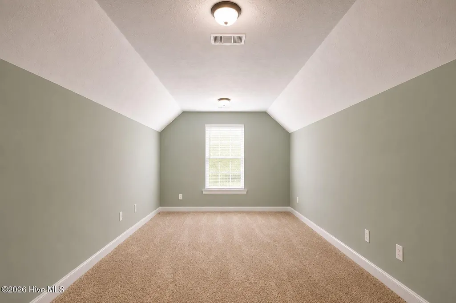
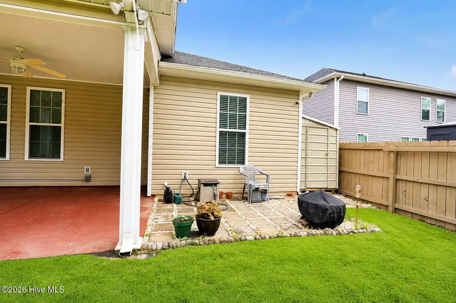
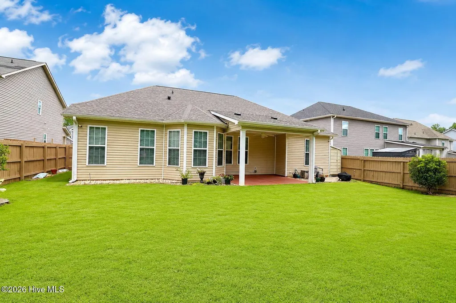
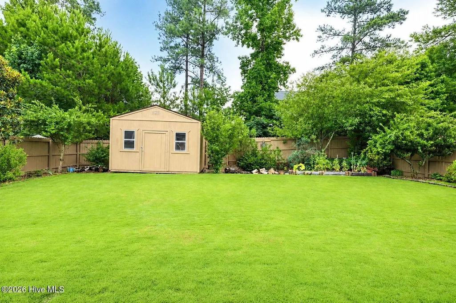
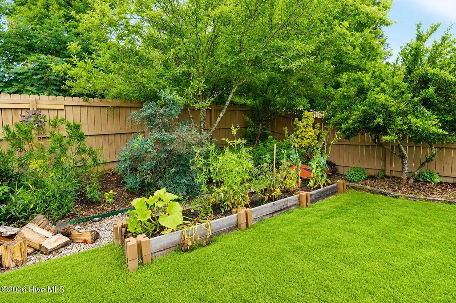
Price Reduced - Beautifully maintained ENERGY STAR® home built by Ivey Residential in highly desirable Canterbury Farms community. Offering approximately 2,400 square feet of thoughtfully designed living space, this 4-bedroom, 2.5-bath home includes a versatile flex room that can serve as a home office or potential 5th bedroom. The elegant formal dining room features tray ceiling, wainscoting, and hardwood floors, while the spacious living room showcases a soaring vaulted ceiling and cozy fireplace. The well-appointed kitchen is designed for both functionality and style, featuring warm stained cabinetry, stainless steel appliances, recessed lighting, granite counter-tops, tile backsplash, and a convenient bar-top counter. The adjoining breakfast room offers a charming bay window with peaceful views of the beautifully landscaped backyard. The spacious primary suite provides a private retreat with en-suite featuring double vanity, tile,soaking tub, full walk-in shower, and generous walk-in closet. A desirable split-bedroom floor plan includes 2 additional bedrooms and a full bath on the main level. Upstairs, the 4th bedroom offers flexible space ideal for a media room, craft room, playroom, etc. Exceptional curb appeal is highlighted by a manicured lawn and attractive planting beds. The backyard is an outdoor oasis featuring a covered patio, stone grilling area with fire pit, lush lawn, fruit trees, productive berry bushes, and two storage buildings measuring 14' x 10' and 12' x 5'. Generator socket plug to connect portable generator if needed. Residents of Canterbury Farms enjoy outstanding neighborhood amenities including a community pool, playground, sidewalks throughout, and direct access to Euchee Creek Trail. Conveniently located near Fort Gordon, shopping, dining, and everyday conveniences, this home combines comfort, efficiency, and an exceptional lifestyle.
| Elementary School | Middle School | High School |
|---|---|---|
| Cedar Ridge Elementary School | Grovetown Middle School | Grovetown High |
| Price History | |
|---|---|
| 6/22/2026 | Listed $352,900 |
| 8/5/2026 | 1$349,900 |
| 9/24/2026 | 2$344,900 |
General Features
| Living Area | 2403.0 |
|---|---|
| Heating | Heat Pump,Fireplace(s),Electric |
| Cooling | Ceiling Fan(s),Heat Pump |
| Utilities | Cable Available,High Speed Internet |
| Possession | Close Of Escrow,At Closing |
| Roof | Composition |
| Appliances | Vented Exhaust Fan,Built-In Microwave,Range,Disposal,Dishwasher |
| Zoning | R1 |
| HOA Fee | 440.0 |
| Garage Spaces | 2.0 |
| Patio/Porch Features | Covered,Porch,Front Porch,Rear Porch |
| Security Features | Smoke Detector(s) |
| Construction Materials | Stone,Vinyl Siding,Wood Frame |
| Year Built | 2013 |
| View | None |
| Levels | One and One Half |
| Property Subtype | Single Family Residence |
| Tax Year | 2025 |
| Parcel Number | 062 2374 |
| Assoc Fee Paid Per | Annually |
| County | Columbia |
| Operating Expense | 0.0 |
| New Construction | No |
| Property Type | Residential |
| In City Limits? (Y/N) | No |
| Association Amenities | Community Pool,Jogging Path,Park,Playground,Sidewalks,Street Lights,Trail(s),See Remarks |
| HOA | Yes |
| Attached Garage | Yes |
| Subdivision Name | Canterbury Farms |
| Garage Y/N | Yes |
| Other Structures | Outbuilding |
| Total Rooms | 9 |
| Full Baths | 2 |
| Status | Active |
| Directions | Grovetown exit to Lewiston Rd,left on William Few Pkwy,Left on Chamblin,Right on Canterbury Farms. Left on Lancaster,right on Palamon,home on left. |
| High School | Grovetown High |
| City | Grovetown |
| Association Name | Canterbury Farms Association |
| Lot Size Units | Acres |
| Lot Size Square Feet | 8712.0 |
| Carport Spaces | 0.0 |
| Carport Y/N | No |
| Elementary School | Cedar Ridge |
| Property Attached Y/N | No |
| Land Lease Y/N | No |
| Home Warranty Y/N | No |
| Middle/Junior High School | Grovetown |
| Lease Considered Y/N | No |
| Virtual Tour | https://www.zillow.com/view-imx/5e6e64ec-5f91-4891-8392-dd5f5e92169e?wl=true&setAttribution=mls&initialViewType=pano |
| Structure Type | Wood Frame,Stick Built |
| Living Area Units | Square Feet |
| Standard Status | Active |
| Legal Description | Deedbook 11347/227 |
| IslandOrMainland | Mainland |
Interior Features
| Interior Amenities | High Ceilings,Entrance Foyer,Generator Plug,Blinds/Shades,Eat-in Kitchen |
|---|---|
| Basement | None |
| Flooring | Carpet,Ceramic Tile,Hardwood |
| Water Heater | Electric |
| Total Fireplaces | 1 |
| Master Bed Level | Primary Living Area |
| Total Stories | 2 |
| Basement (Y/N) | No |
| Air Conditioning Y/N | No |
| Heating Y/N | Yes |
| Fireplace Y/N | Yes |
| Half Baths | 1 |
| Laundry Features | Dryer Hookup,Washer Hookup |
| Total Bedrooms | 4 |
| Attic Features | Floored - Partial,Pull-Down Stairs |
| Entry Level | 1 |
| Room Type | Other,Breakfast Room,Family Room,Dining Room,Dining Area,Bedroom 4,Bedroom 3,Bedroom 2,Master Bedroom,Great Room,Bedroom 5,Living Room,Office,Laundry |
| Total Baths | 3 |
| Living Area Range | 2400 - 2599 |
| SmokingYN | No |
Exterior Features
| Exterior Finish | Stone,Vinyl Siding |
|---|---|
| Fencing | Privacy |
| Parking Features | Attached,Concrete,Garage |
| Lot Features | See Remarks,Landscaped,Sprinklers in Front,Sprinklers in Rear |
| Water Source | Public |
| Total Parking | 2.0 |
| Lot Size Area | 0.2 |
| Foundation Details | Slab |
| Spa | No |
| Building Area Total | 2403.0 |
| Lot Dimensions | 135x65 |
| Lot Size Acres | 0.2 |
| Frontage Type | See Remarks |
| Waterfront Y/N | No |
| Road Frontage Type | City Street,State Road |
| Crops Included Y/N | No |
| Horse Y/N | No |
Amenities
- Foreclosure
- Views
- Short Sale
- New Construction
- Adult 55+
- Lease To Own
- No HOA Fees
- Furnished
- Primary On Main
- Air Conditioning
- Seller Finance
- Green
- Fixer Upper
- Horse
- Golf
- Fireplace
- Deck
- Garage
- Basement
- Pool
Property vs Single Family Average in 30813
Price
Year Built
Visits
 The data relating to real estate on this web site comes in part from the Internet Data Exchange program of Hive MLS LLC, and is updated as of September 27, 2026 7:11 PM UTC All information is deemed reliable but not guaranteed and should be independently verified. All properties are subject to prior sale, change, or withdrawal. Neither listing broker(s) nor Hopkins Realty, LLC shall be responsible for any typographical errors, misinformation, or misprints, and shall be held totally harmless from
