
Price Reduction - Primary on Main
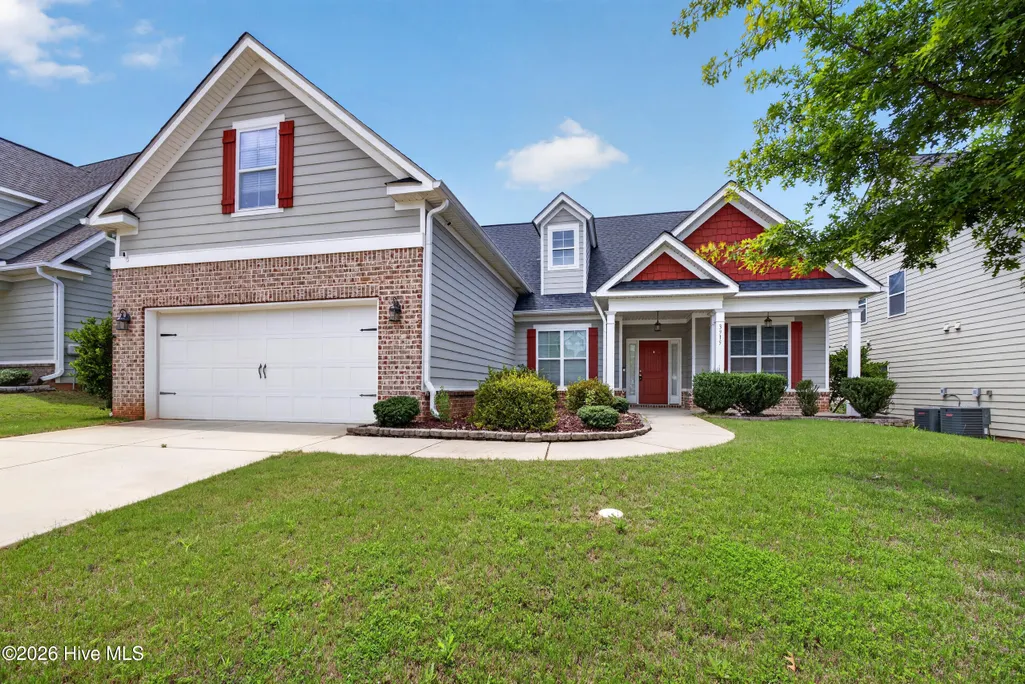
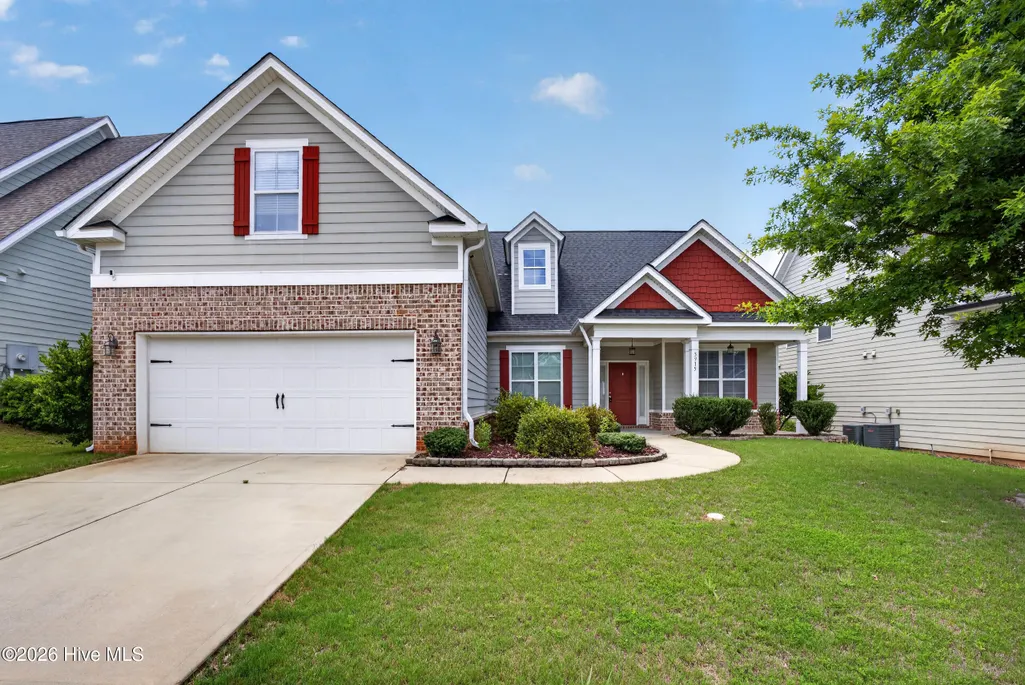
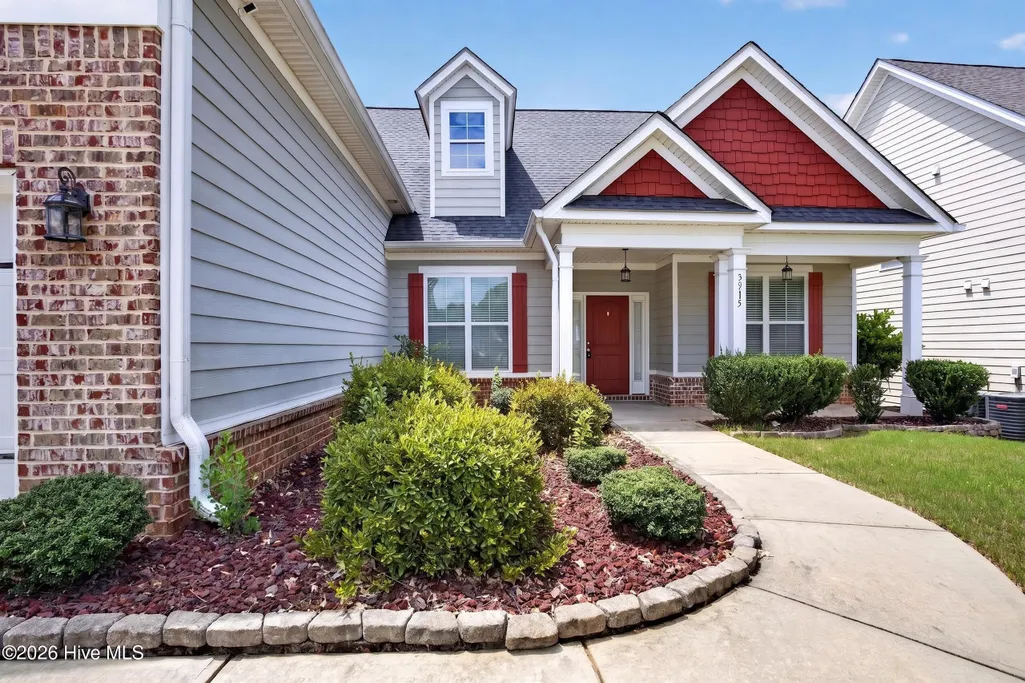
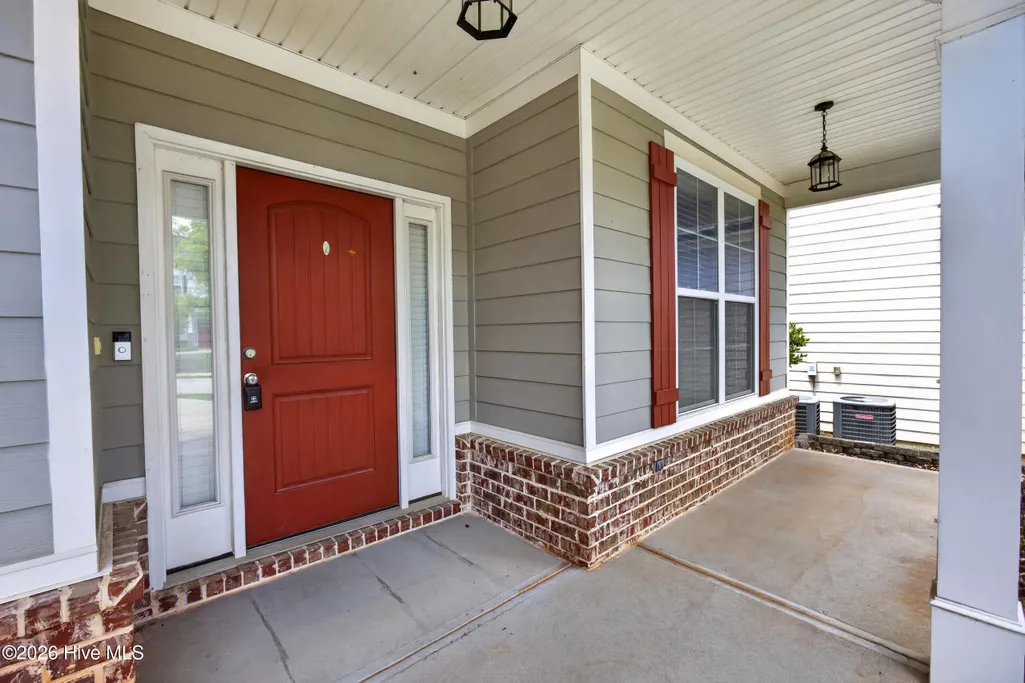


Address
3915 Berkshire Way, Grovetown, GA
Price
$ 348,900
Property Attributes
- MLS#100584757
- TypeSingle Family
- Listing Status Active
- CountyCOLUMBIA
- CityGrovetown
- AreaChastain Place
- NeighborhoodGrovetown
- Zip30813
- StyleSingle Family Residence
- Year Built2016
- Price$ 348,900
- Bedrooms4
- Full Bathrooms3
- Half Bathrooms0
- Sqr Footage2524
Data Source:
North Carolina Regional MLS (NCRMLS)
Property Description
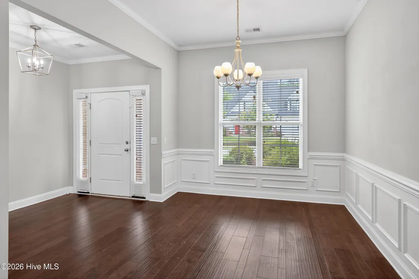
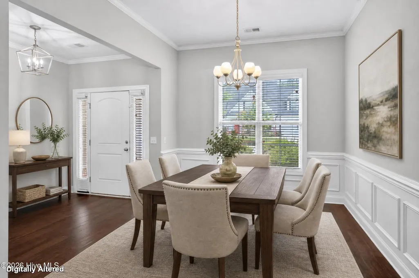
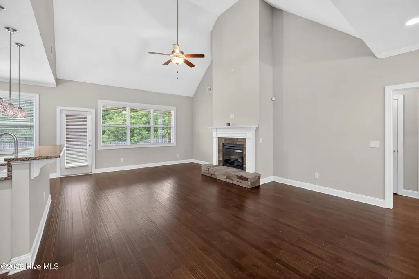
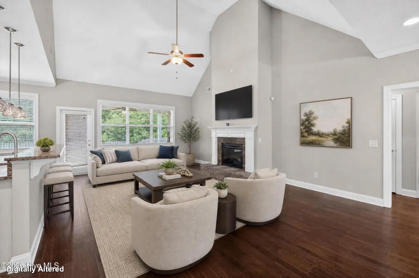
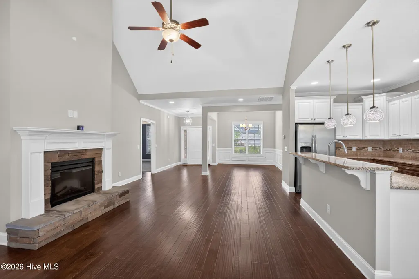
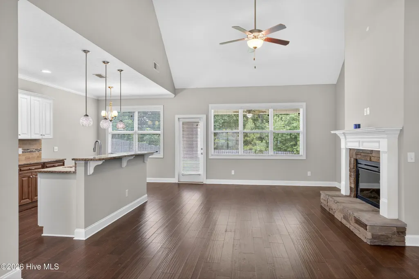
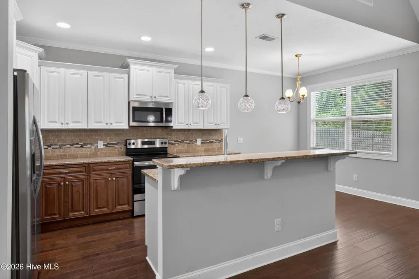
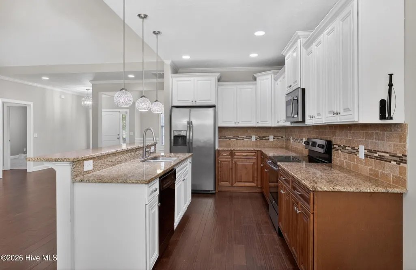
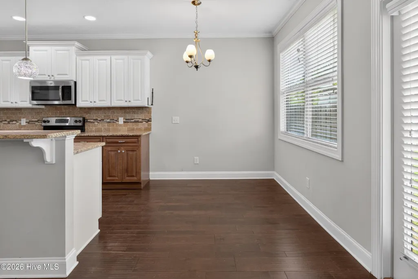
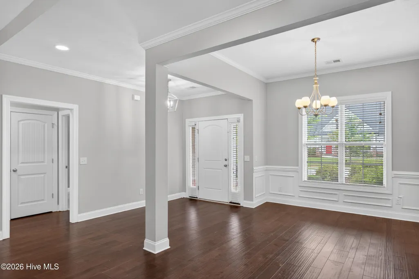
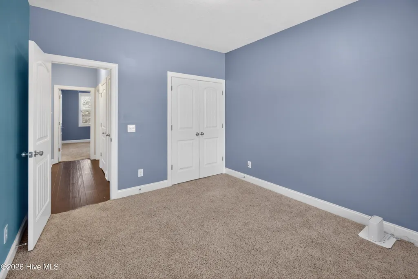
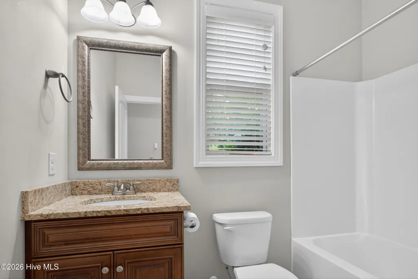
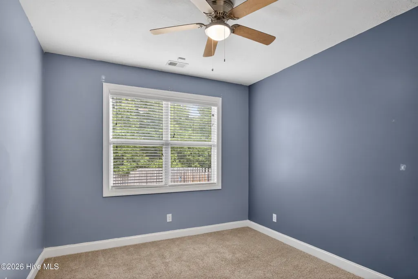
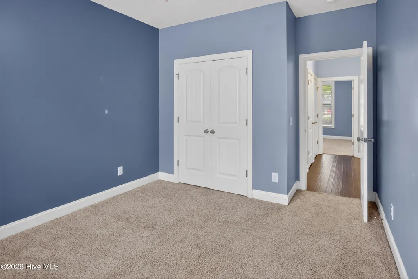
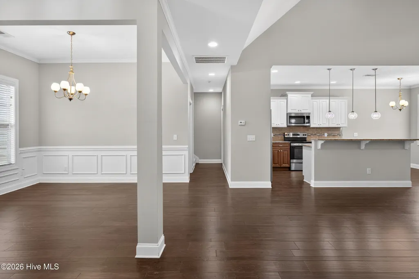
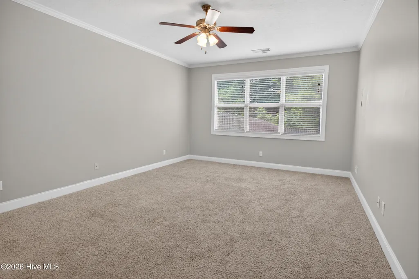
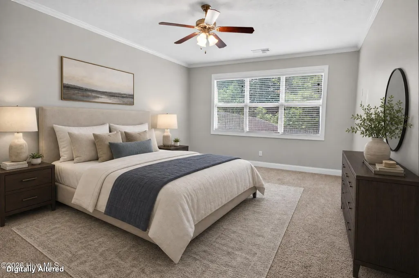
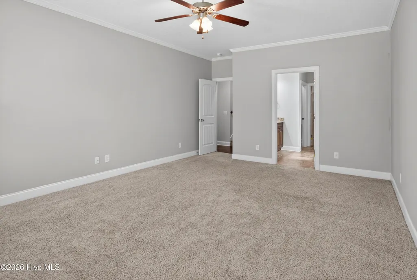
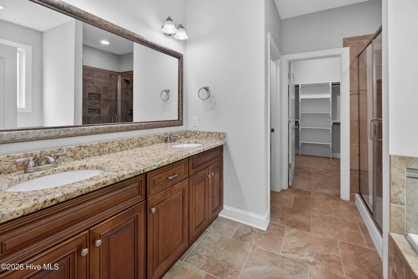
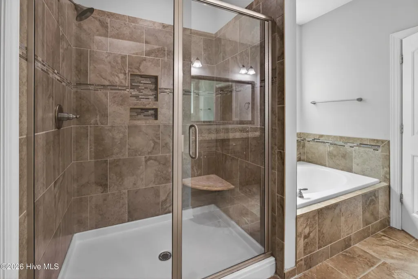
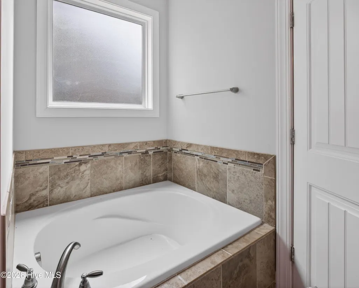
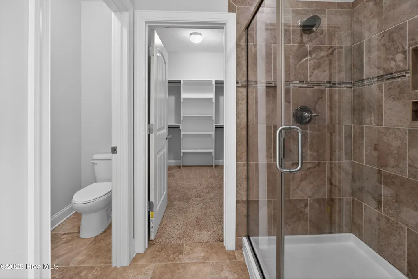
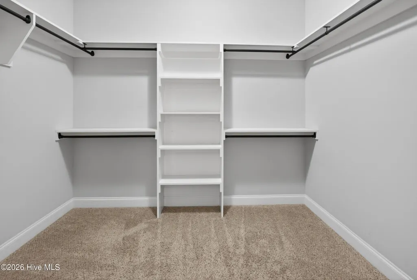
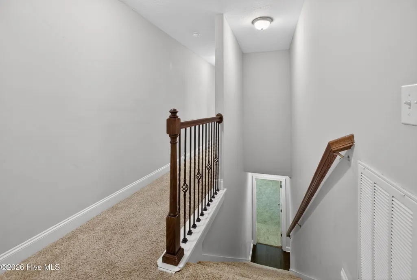
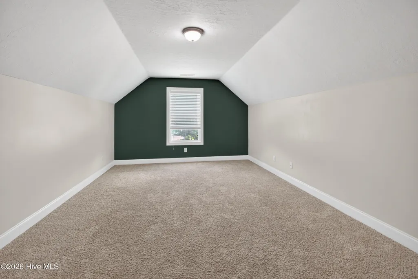
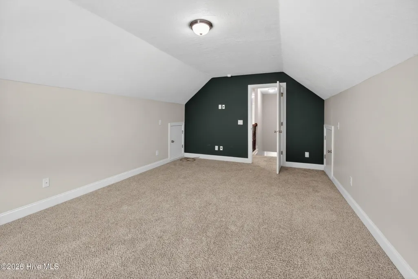
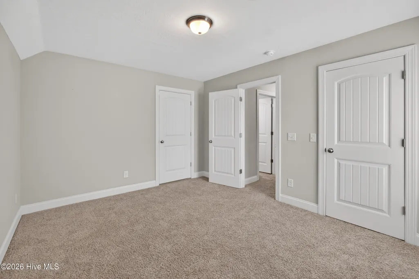
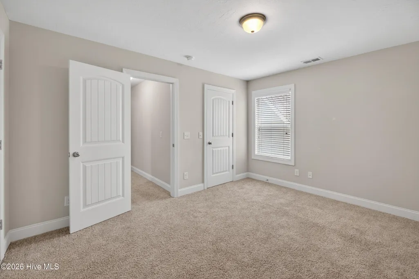
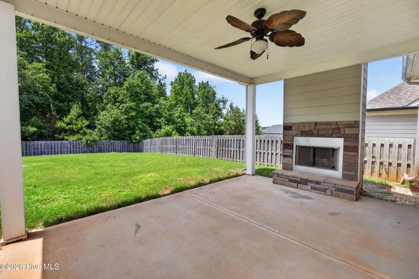
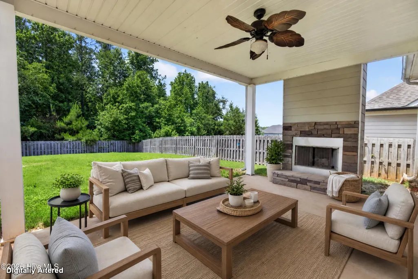
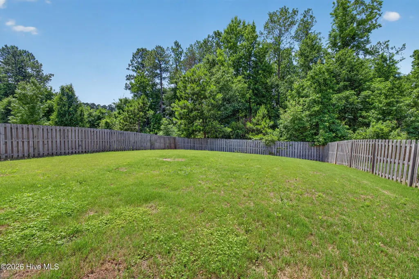
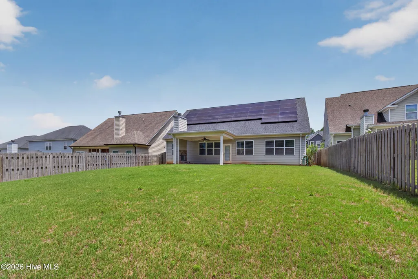
SOLAR PANELS INCLUDED AT NO ADDITIONAL COST TO BUYER + POTENTIAL 3.25% VA LOAN ASSUMPTION (for qualified buyer)! Reap the benefits of the home's existing solar energy system without assuming the cost. This 4-bedroom, 3-bath home features a main-level primary suite, upstairs flex space, fenced backyard, covered outdoor living area with fireplace, and convenient access to Fort Eisenhower, Evans shopping and dining, and the Euchee Creek Greenway Trail System. The open-concept main level features a spacious living room with vaulted ceilings and a stone fireplace, plus a kitchen with two-toned cabinetry, granite countertops, tile backsplash, stainless steel appliances, and a breakfast nook. The primary suite includes dual vanities, a garden tub, tiled shower, and large walk-in closet. Two additional bedrooms and a full bath are also located on the main level. Upstairs offers a fourth bedroom, full bathroom, and flexible bonus space ideal for an office, media room, playroom, or additional guest space. Outside, enjoy a covered patio with fireplace and a large fenced backyard. Neighborhood amenities include a community pool and covered pavilion, playground, and walking trails connecting directly to the Euchee Creek Greenway Trail System.
| Elementary School | Middle School | High School |
|---|---|---|
| Baker Place Elementary | Columbia Middle School | Grovetown High |
| Price History | |
|---|---|
| 6/26/2026 | Listed $355,000 |
| 8/12/2026 | 2$349,900 |
| 9/25/2026 | 1$348,900 |
General Features
| Living Area | 2524.0 |
|---|---|
| Heating | Fireplace(s),Electric,Heat Pump |
| Cooling | Central Air,Ceiling Fan(s) |
| Utilities | Cable Available,Sewer Available,Sewer Connected,Underground Utilities,Water Available,High Speed Internet |
| Possession | Close Of Escrow,At Closing |
| Roof | Composition |
| Appliances | Vented Exhaust Fan,Refrigerator,Range,Disposal,Dishwasher |
| Zoning | residential |
| HOA Fee | 570.0 |
| Garage Spaces | 2.0 |
| Patio/Porch Features | Covered,Patio,Porch,Front Porch,Rear Porch |
| Security Features | Smoke Detector(s) |
| Construction Materials | Fiber Cement,Wood Frame |
| Year Built | 2016 |
| View | None |
| Levels | Two |
| Property Subtype | Single Family Residence |
| Tax Year | 2025 |
| Parcel Number | 061 2056 |
| Assoc Fee Paid Per | Annually |
| County | Columbia |
| Operating Expense | 0.0 |
| New Construction | No |
| Property Type | Residential |
| In City Limits? (Y/N) | Yes |
| Association Amenities | Community Pool,Playground,Sidewalks,Street Lights,Trail(s) |
| HOA | Yes |
| Attached Garage | Yes |
| Subdivision Name | Chastain Place |
| Garage Y/N | Yes |
| Total Rooms | 7 |
| Full Baths | 3 |
| Status | Active |
| Directions | Take exit 190 off of I-20 towards Augusta,right onto Lewiston Rd,left onto William Few Parkway,right onto Chastain Dr,left onto Herrington Dr,right onto Berkshire Way. The home will be on your left. |
| High School | Grovetown High |
| City | Grovetown |
| Association Name | Association Link |
| Lot Size Square Feet | 0.0 |
| Carport Spaces | 0.0 |
| Carport Y/N | No |
| Elementary School | Baker Place Elementary |
| Property Attached Y/N | No |
| Land Lease Y/N | No |
| Home Warranty Y/N | No |
| Middle/Junior High School | Columbia |
| Lease Considered Y/N | No |
| Structure Type | Wood Frame,Stick Built |
| Living Area Units | Square Feet |
| Standard Status | Active |
| Legal Description | 3915 Berkshire Way |
| IslandOrMainland | Mainland |
Interior Features
| Interior Amenities | Walk-in Closet(s),Entrance Foyer,Kitchen Island,Pantry,Blinds/Shades,Eat-in Kitchen,Walk-In Closet(s) |
|---|---|
| Basement | None |
| Flooring | Carpet,Ceramic Tile,Hardwood |
| Water Heater | Electric |
| Total Fireplaces | 2 |
| Master Bed Level | Primary Living Area |
| Total Stories | 2 |
| Basement (Y/N) | No |
| Air Conditioning Y/N | Yes |
| Heating Y/N | Yes |
| Fireplace Y/N | Yes |
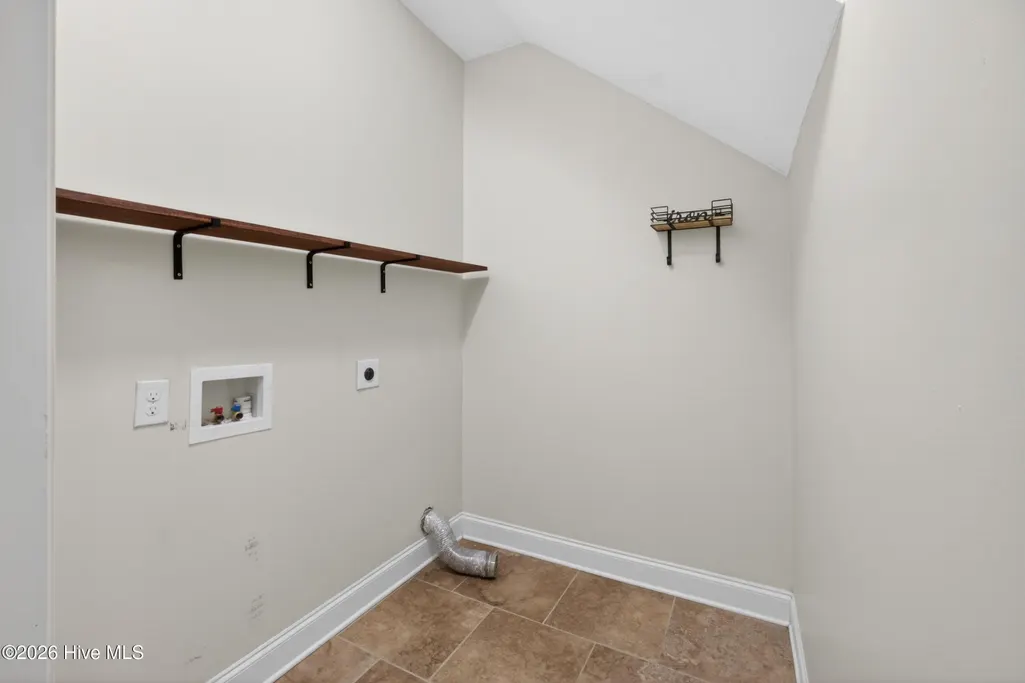
| Laundry Features | Dryer Hookup,Washer Hookup |
| Total Bedrooms | 4 |
| Attic Features | Other,See Remarks |
| Entry Level | 1 |
| Room Type | Dining Area,Master Bedroom,Bedroom 2,Bedroom 3,Bedroom 4,Dining Room,Great Room,Bonus Room |
| Total Baths | 3 |
| Living Area Range | 2400 - 2599 |
| SmokingYN | No |
Exterior Features
| Exterior Finish | Fiber Cement |
|---|---|
| Fencing | Privacy,Back Yard |
| Parking Features | Attached,Concrete,Garage Door Opener,Garage |
| Lot Features | Landscaped,Sprinklers in Front,Sprinklers in Rear |
| Water Source | Public |
| Total Parking | 2.0 |
| Foundation Details | Slab |
| Spa | No |
| Building Area Total | 2524.0 |
| Lot Dimensions | 0000 |
| Lot Size Acres | 0.0 |
| Frontage Type | See Remarks |
| Waterfront Y/N | No |
| Road Frontage Type | Asphalt |
| Crops Included Y/N | No |
| Horse Y/N | No |
Amenities
- Foreclosure
- Views
- Short Sale
- New Construction
- Adult 55+
- Lease To Own
- No HOA Fees
- Furnished
- Primary On Main
- Air Conditioning
- Seller Finance
- Green
- Fixer Upper
- Horse
- Golf
- Fireplace
- Deck
- Garage
- Basement
- Pool
Property vs Single Family Average in 30813
Price
Year Built
Visits
 The data relating to real estate on this web site comes in part from the Internet Data Exchange program of Hive MLS LLC, and is updated as of September 27, 2026 7:11 PM UTC All information is deemed reliable but not guaranteed and should be independently verified. All properties are subject to prior sale, change, or withdrawal. Neither listing broker(s) nor Hopkins Realty, LLC shall be responsible for any typographical errors, misinformation, or misprints, and shall be held totally harmless from
