
Price Reduction - Water Views - Primary on Main

Address
4719 Banks Mill Road Se, Aiken, SC
Price
$ 699,000
Property Attributes
- MLS#100597436
- TypeSingle Family
- Listing Status Active
- CountyAIKEN
- CityAiken
- AreaCedar Meadows
- NeighborhoodAiken
- Zip29803
- StyleSingle Family Residence
- Year Built2003
- Taxes$ 155
- Price$ 699,000
- Bedrooms4
- Full Bathrooms4
- Half Bathrooms1
- Sqr Footage3639
- Lot Size3.42 Acres
Data Source:
North Carolina Regional MLS (NCRMLS)
Property Description
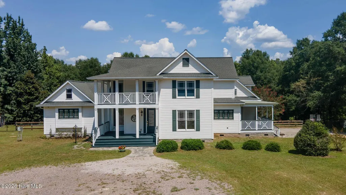
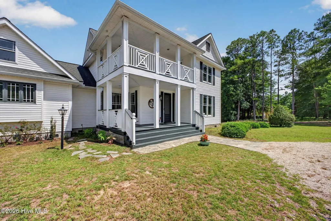
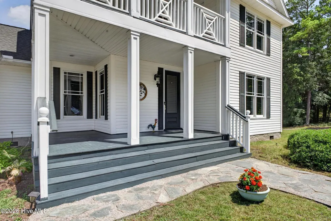
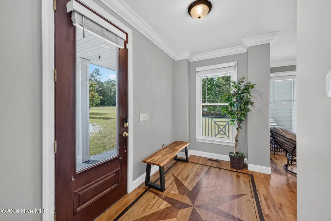
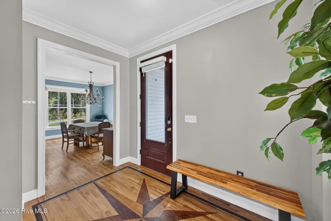
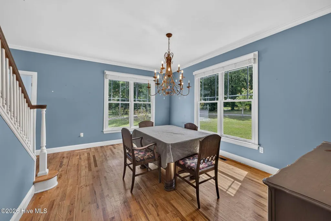
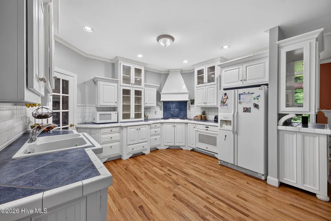
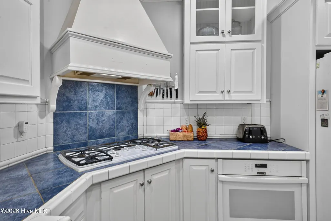
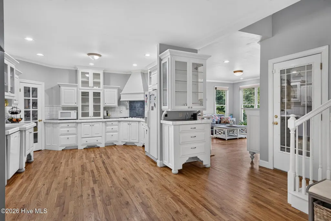
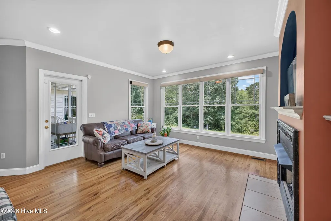
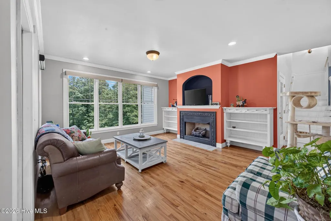
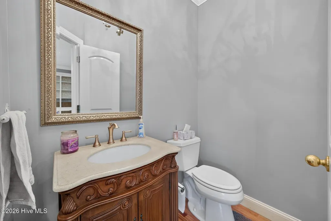
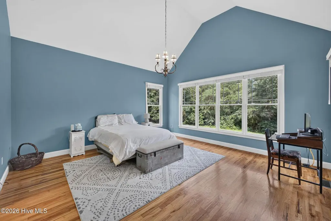
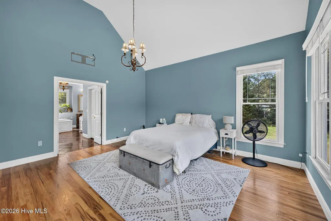
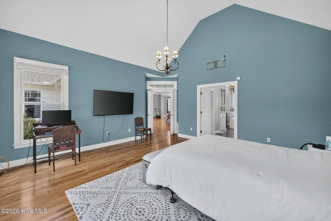
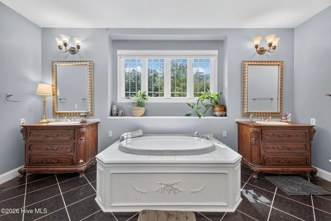
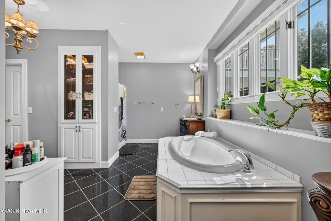
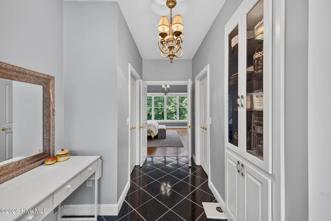
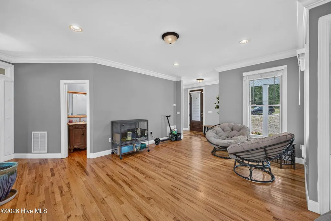
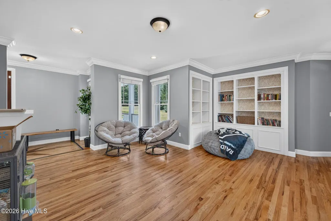
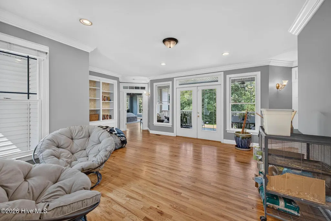
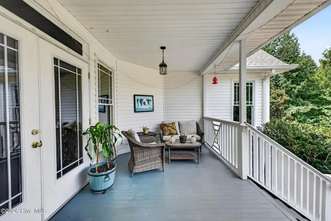
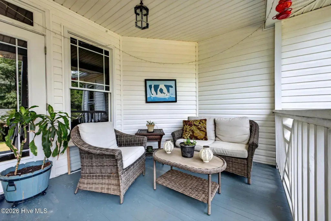
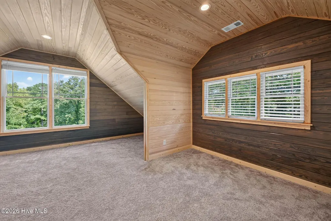
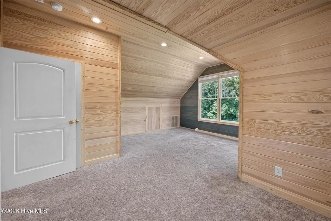
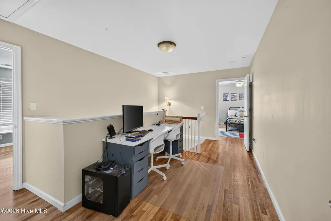
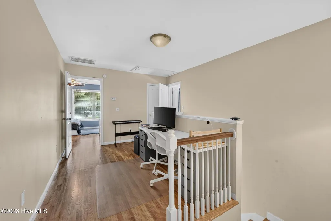
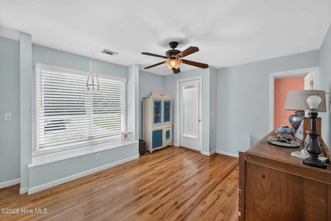
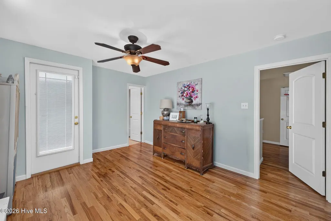
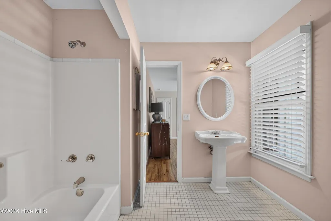
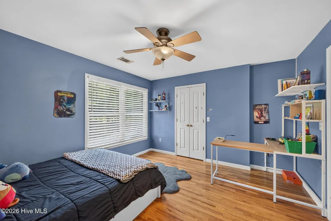
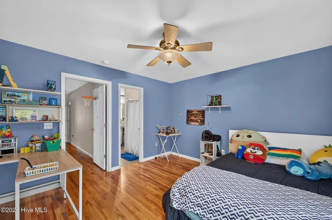
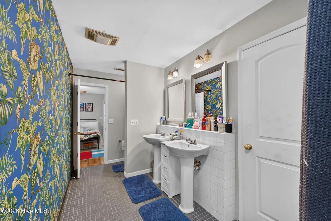
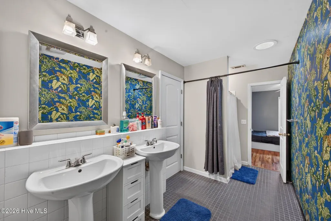
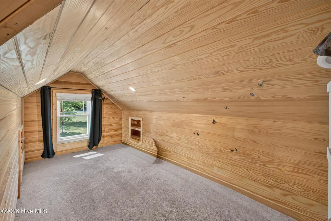
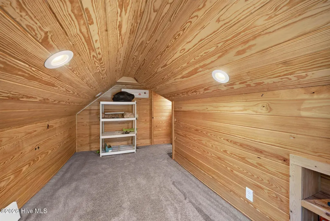
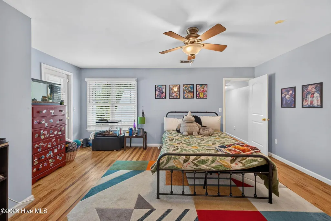
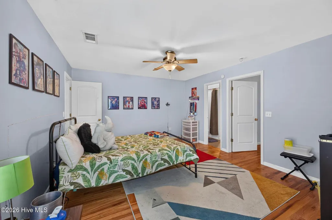
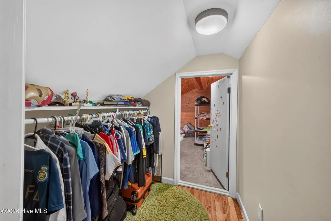
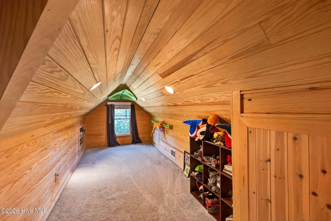
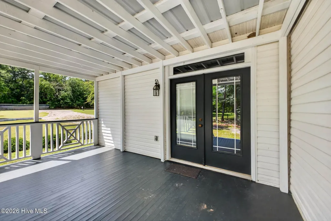
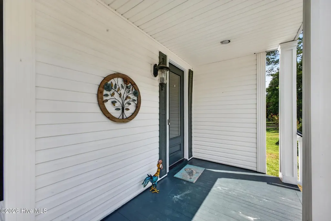
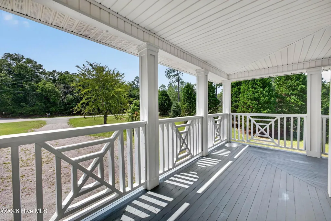
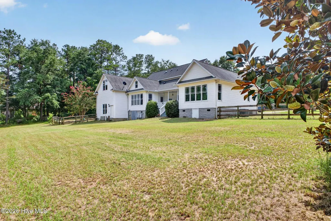
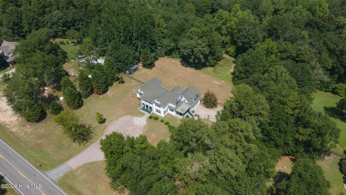
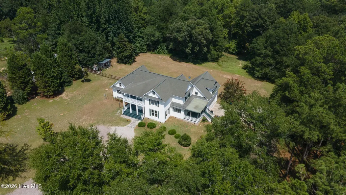
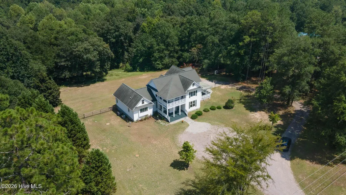
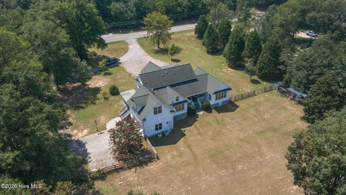
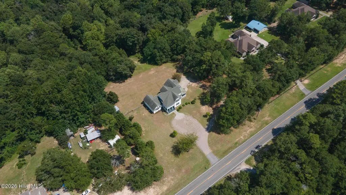
Welcome to 4719 Banks Mill Road, a stately Southern Colonial offering 3,639 sq. ft. on 3.42 beautiful acres in the Cedar Meadows area of Aiken. With 4 bedrooms, 4 full baths and 1 half bath, this spacious home offers a thoughtful and flexible floor plan with room to live, work, gather and entertain. The primary suite is conveniently located on the main level, while large windows throughout the home bring in abundant natural light and offer beautiful views of the surrounding property. Generous living areas provide plenty of room to gather, and a fireplace adds warmth and charm. Multiple flex spaces offer endless possibilities--a home office, playroom, media room, hobby space or man cave. The kitchen retains its original character and offers the next owner an opportunity to update and personalize it to their own taste. Outdoor living is one of the home's standout features. Three covered porches provide inviting places for morning coffee, entertaining or simply enjoying the peaceful surroundings. The completely fenced backyard offers plenty of room for pets and play, while lovely Cedar Creek runs along the rear boundary of the property. Down by the creek, a firepit area creates a special place to gather with family and friends or unwind at the end of the day. Recently refreshed exterior woodwork adds to the home's classic Southern appeal. Set on more than three acres in a peaceful setting, you'll enjoy the breathing room of country living while remaining convenient to downtown Aiken, shopping, dining and the area's renowned equestrian venues. From the main-level primary suite and versatile living spaces to the four covered porches, fenced backyard and creekside firepit, this is a home designed to enjoy both inside and out.
| Elementary School | Middle School | High School |
|---|---|---|
| Greendale Elementary | New Ellenton Middle School | Silver Bluff High School |
| Price History | |
|---|---|
| 8/19/2026 | Listed $715,000 |
| 9/11/2026 | 3$699,000 |
General Features
| Living Area | 3639.0 |
|---|---|
| Heating | Electric,Forced Air |
| Cooling | Central Air |
| Utilities | High Speed Internet |
| Possession | Close Of Escrow,At Closing |
| Roof | Shingle |
| Appliances | Self Cleaning Oven,Refrigerator,Dishwasher |
| Zoning | Residential |
| Garage Spaces | 2.0 |
| Patio/Porch Features | Porch,Front Porch,Rear Porch,Side Porch |
| Pool Features | None |
| Security Features | Smoke Detector(s) |
| Construction Materials | Vinyl Siding,Wood Frame |
| Year Built | 2003 |
| View | Creek,Creek/Stream |
| Levels | Two |
| Property Subtype | Single Family Residence |
| Tax Year | 2025 |
| Taxes | 155.0 |
| Parcel Number | 1580604004 |
| Accessibility | None |
| County | Aiken |
| Operating Expense | 0.0 |
| New Construction | No |
| Property Type | Residential |
| In City Limits? (Y/N) | No |
| HOA | No |
| Attached Garage | Yes |
| Subdivision Name | Cedar Meadows |
| Garage Y/N | Yes |
| Total Rooms | 8 |
| Full Baths | 4 |
| Status | Active |
| Directions | From downtown Aiken,take South Boundary east to Banks Mill. Right on Banks Mill. House is approx 7 miles on the left. |
| High School | Silver Bluff |
| City | Aiken |
| Lot Size Units | Acres |
| Lot Size Square Feet | 148975.0 |
| Carport Spaces | 0.0 |
| Carport Y/N | No |
| Elementary School | Greendale Elementary |
| Property Attached Y/N | No |
| Land Lease Y/N | No |
| Home Warranty Y/N | No |
| Middle/Junior High School | New Ellenton |
| Property Condition | Completed |
| Lease Considered Y/N | No |
| Structure Type | Wood Frame,Stick Built |
| Living Area Units | Square Feet |
| Standard Status | Active |
| Legal Description | Lot 7 Cedar Meadows Equestrian |
| IslandOrMainland | Mainland |
Interior Features
| Interior Amenities | Master Downstairs,Walk-in Closet(s),Entrance Foyer,Apt/Suite,Ceiling Fan(s),Pantry,Gas Log,Tile Counters,Walk-In Closet(s) |
|---|---|
| Basement | Crawl Space |
| Flooring | Ceramic Tile,Hardwood |
| Fireplace Features | Gas Log |
| Master Bed Level | Primary Living Area |
| Total Stories | 2 |
| Basement (Y/N) | No |
| Air Conditioning Y/N | Yes |
| Heating Y/N | Yes |
| Fireplace Y/N | Yes |
| Half Baths | 1 |
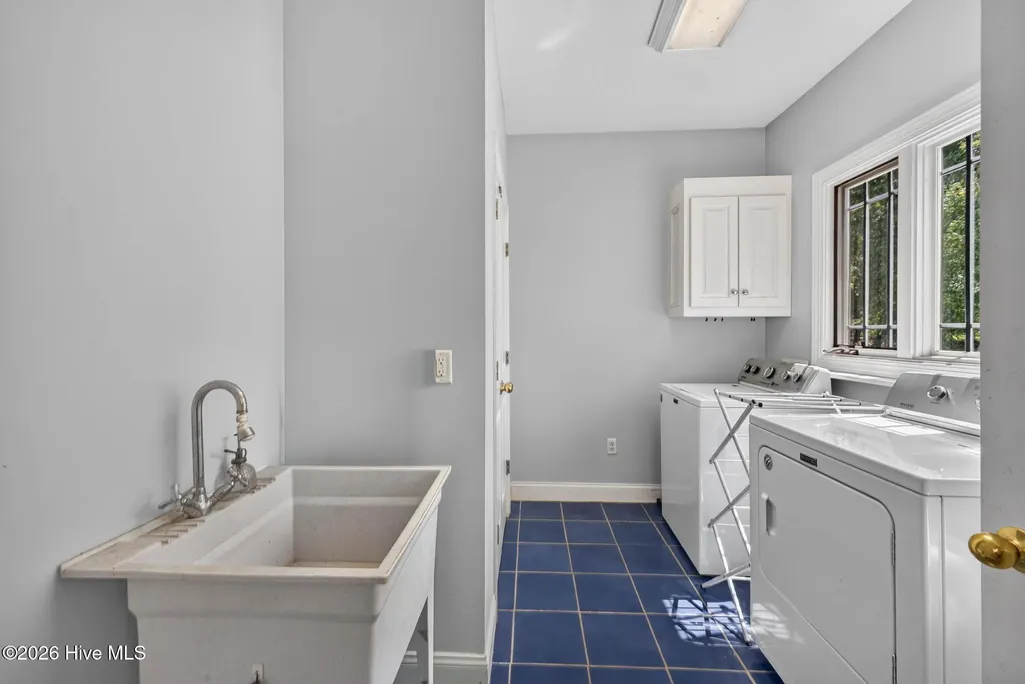
| Laundry Features | Dryer Hookup,Washer Hookup,Laundry Room |
| Total Bedrooms | 4 |
| Attic Features | Floored,Pull-Down Stairs |
| Entry Level | 1 |
| Room Type | Master Bedroom,Living Room,Dining Room,Bedroom 2,Bedroom 3,Bedroom 4,Fnshd Room over Garage,Family Room |
| Total Baths | 5 |
| Living Area Range | 3500 - 3999 |
| SmokingYN | No |
Exterior Features
| Exterior Amenities | Garden |
|---|---|
| Exterior Finish | Vinyl Siding |
| Fencing | Back Yard |
| Parking Features | Garage Faces Side,Gravel,Garage Door Opener |
| Lot Features | Level,Creek |
| Water Source | Well |
| Total Parking | 2.0 |
| Lot Size Area | 3.42 |
| Foundation Details | Crawl Space |
| Spa | No |
| Building Area Total | 3639.0 |
| Lot Dimensions | 250x569x151x46x115x693 |
| Lot Size Acres | 3.42 |
| Frontage Type | See Remarks |
| Waterfront Y/N | No |
| Road Frontage Type | City Street,State Road,Asphalt |
| Crops Included Y/N | No |
| Horse Y/N | No |
Amenities
- Foreclosure
- Views
- Short Sale
- New Construction
- Adult 55+
- Lease To Own
- No HOA Fees
- Furnished
- Primary On Main
- Air Conditioning
- Seller Finance
- Green
- Fixer Upper
- Horse
- Golf
- Fireplace
- Deck
- Garage
- Basement
- Pool
Property vs Single Family Average in 29803
Price
Taxes
Year Built
Visits
 The data relating to real estate on this web site comes in part from the Internet Data Exchange program of Hive MLS LLC, and is updated as of September 27, 2026 7:11 PM UTC All information is deemed reliable but not guaranteed and should be independently verified. All properties are subject to prior sale, change, or withdrawal. Neither listing broker(s) nor Hopkins Realty, LLC shall be responsible for any typographical errors, misinformation, or misprints, and shall be held totally harmless from
