
Open House Sun, Sep 27th 1:00 PM - 5:00 PM - New Construction - Primary on Main



Address
3521 Nw Tanbark Oak Lane, Aiken, SC
Price
$ 269,990
Property Attributes
- MLS#98251555
- TypeSingle Family
- Listing Status Active
- CountyAIKEN
- CityAiken
- AreaPortrait Hills
- NeighborhoodAiken
- Zip29801
- StyleSingle Family Residence
- Year Built2025
- Price$ 269,990
- Bedrooms4
- Full Bathrooms2
- Half Bathrooms0
- Sqr Footage1852
- Lot Size0.16 Acres
Data Source:
North Carolina Regional MLS (NCRMLS)
Property Description
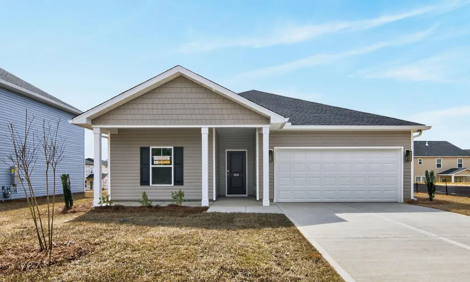
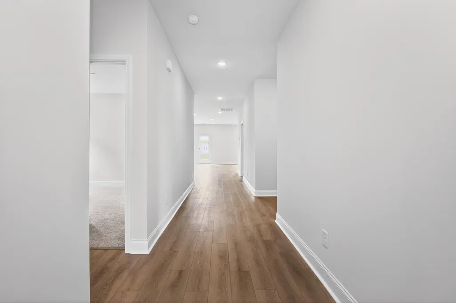
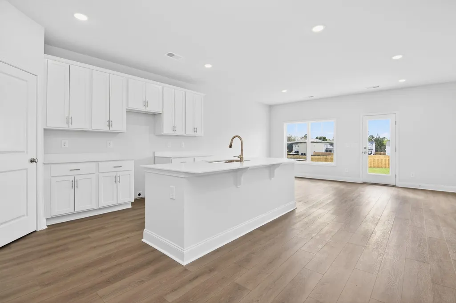
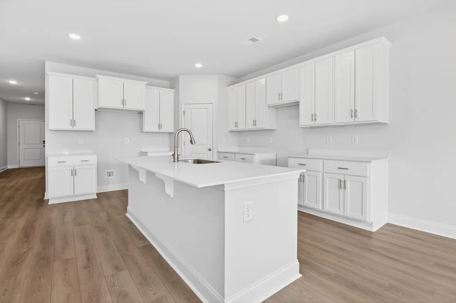
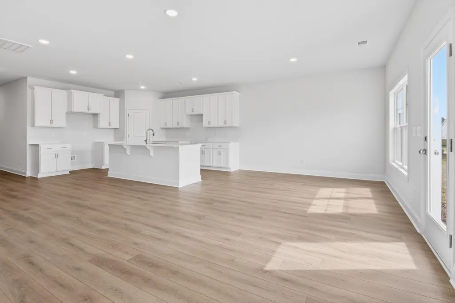
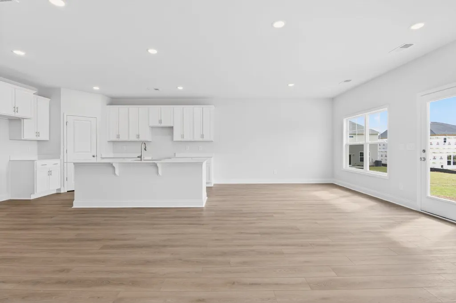
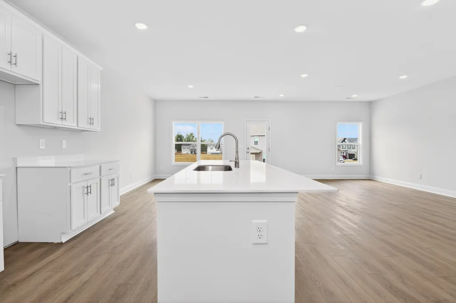
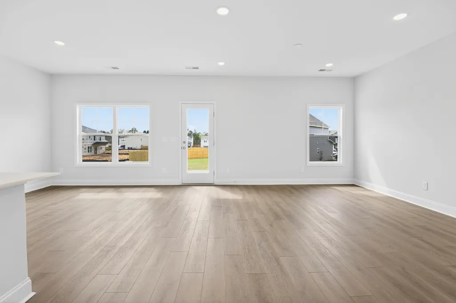
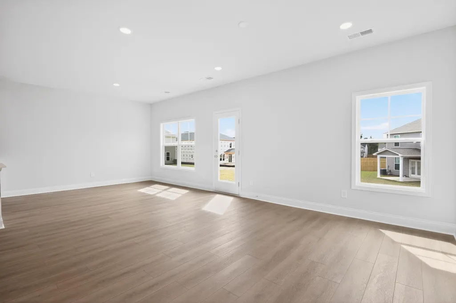
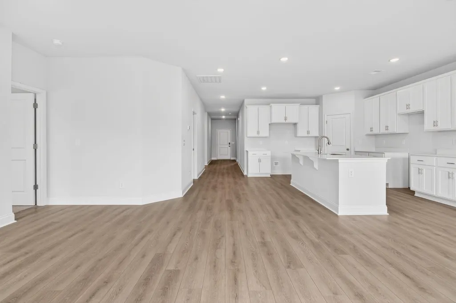
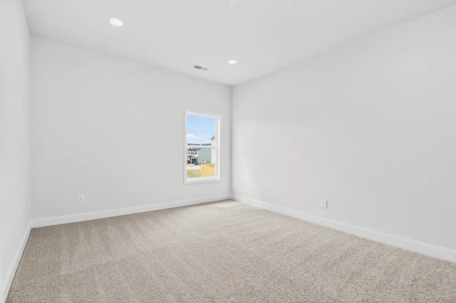
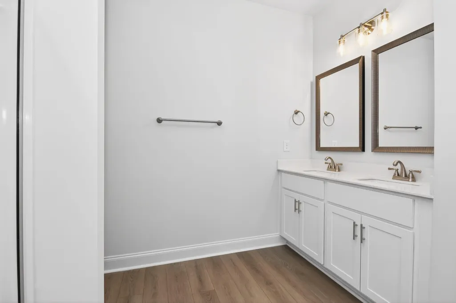
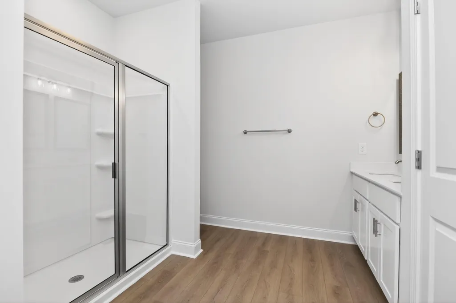
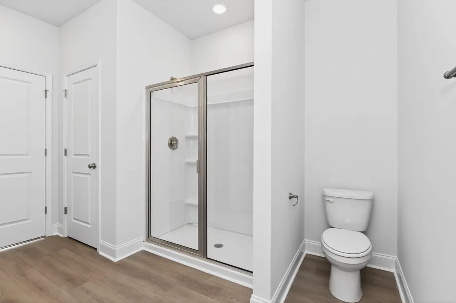
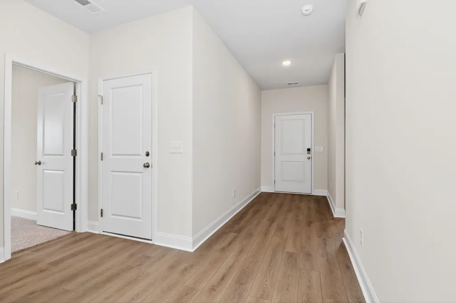
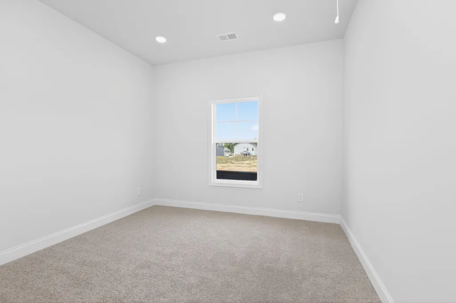
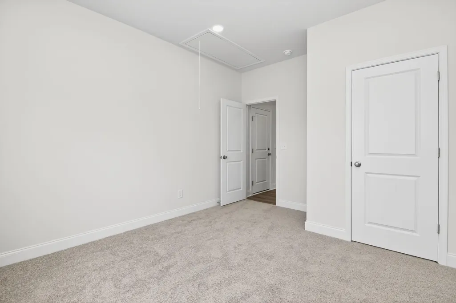
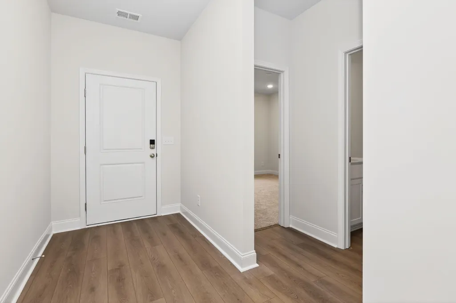
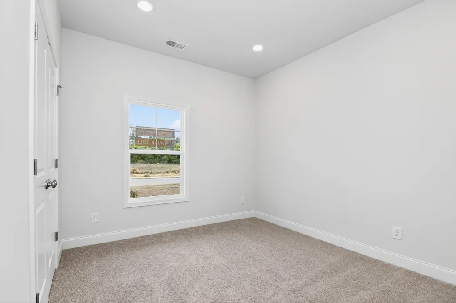
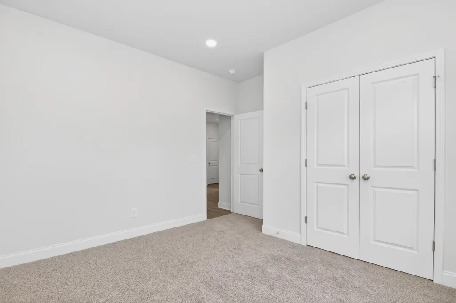
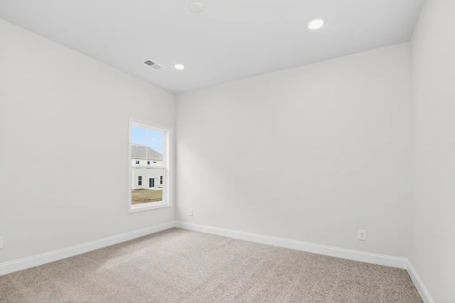
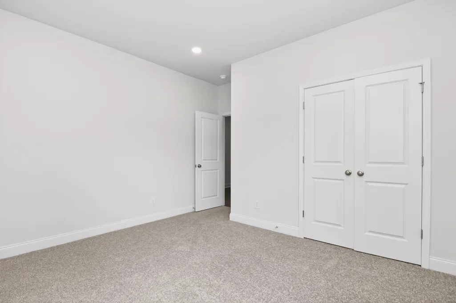
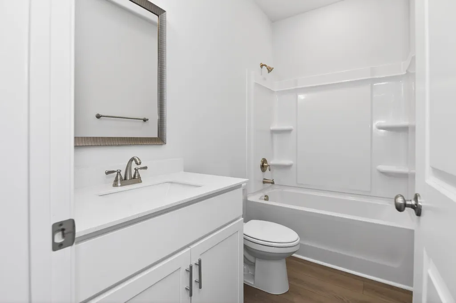
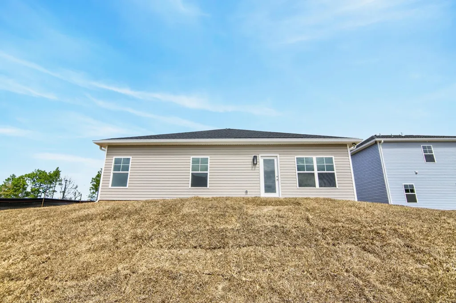
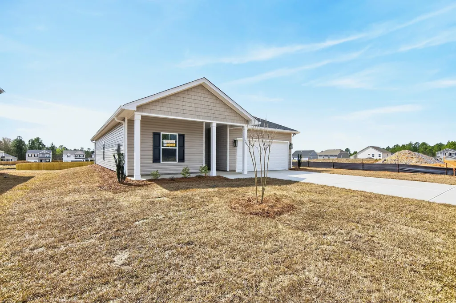
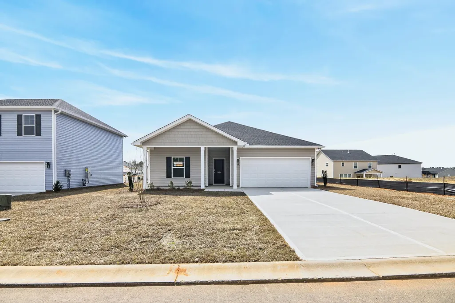
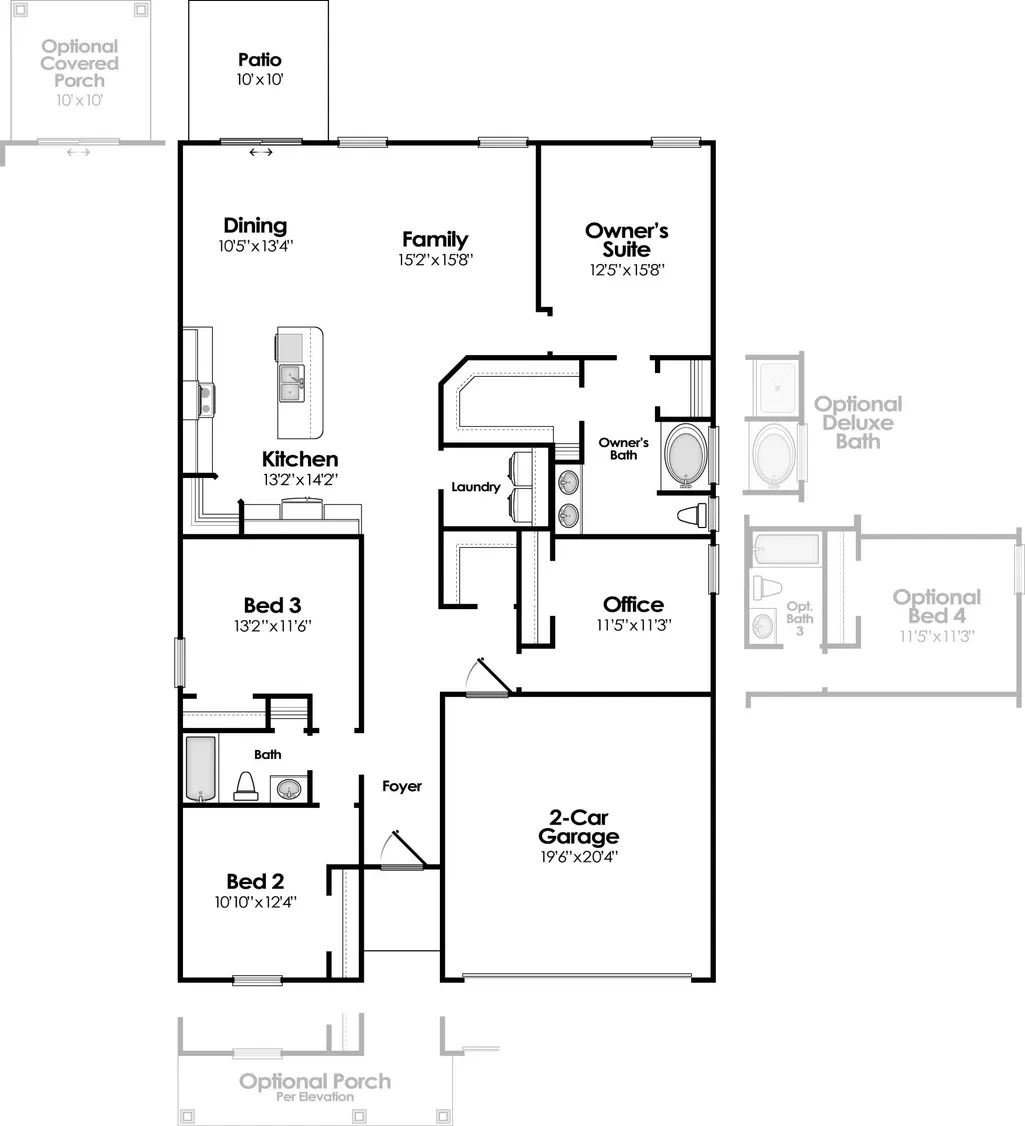
BUILDER INCENTIVE ON THIS HOME 5,000 towards closing costs. The Cooper plan, presented by Hurricane Builders is an open concept ranch with 4 bedrooms, 2 bathrooms and 1852 sqft of functional living space. Upon entry, you will immediately notice beautiful LVP flooring that flows throughout the main living areas. The open concept kitchen includes shaker style cabinets, quartz countertops, large island and stainless steel appliances with gas range, making it an entertainers delight. Both the guest bathroom and owners en-suite bathroom have matching quartz countertops completed with brushed nickel hardware and fixtures. Portrait Hills is centrally located just off of University Pkwy and Edgefield Hwy. Just minutes from I-20, Historic Downtown Aiken, USC Aiken campus, Aiken's medical district, restaurants, retail and more. Hurricane Builders Model Home agent on site, Wednesday - Saturday 12pm - 5pm and Sunday 1pm - 5pm. Ask about Preferred lender programs offering credit towards buyers closing costs. Come out to tour Portrait Hills today and all that the area has to offer!
| Elementary School | Middle School | High School |
|---|---|---|
| North Aiken Elementary School | Schofield Middle School | Aiken High School |
| Price History | |
|---|---|
| 5/11/2026 | Listed $274,990 |
| 5/26/2026 | 2$269,990 |
General Features
| Living Area | 1852.0 |
|---|---|
| Heating | Forced Air,Natural Gas |
| Cooling | Central Air |
| Utilities | Cable Available |
| Possession | Close Of Escrow,At Closing |
| Roof | Composition |
| Appliances | Built-In Microwave,Range,Disposal,Dishwasher |
| Zoning | R |
| HOA Fee | 607.0 |
| Garage Spaces | 2.0 |
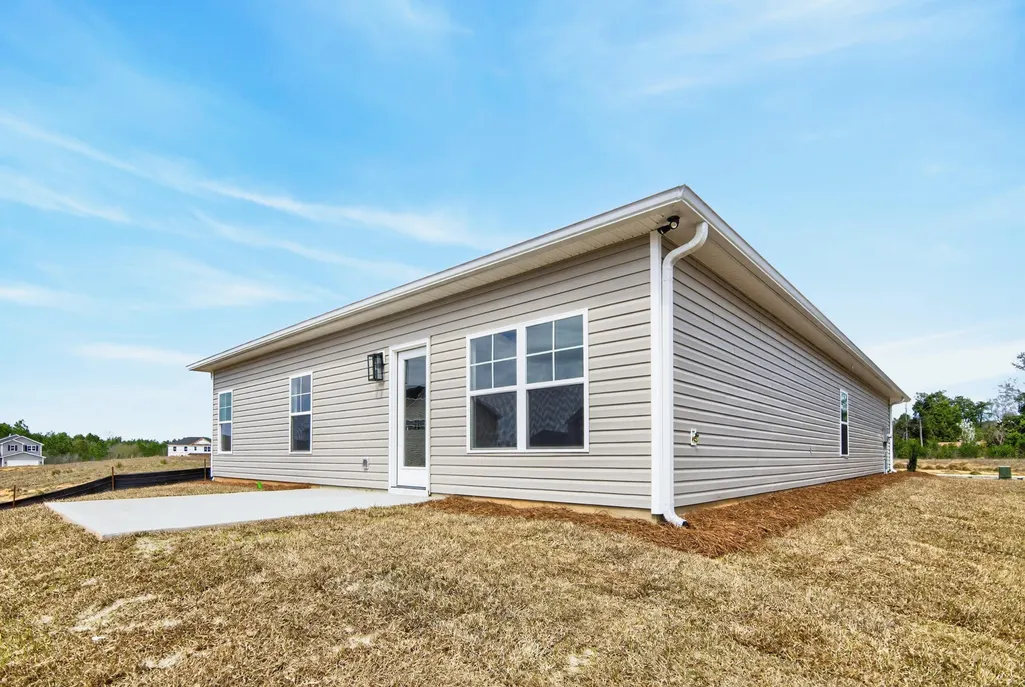
| Patio/Porch Features | Patio,Porch,Front Porch |
| Security Features | Smoke Detector(s) |
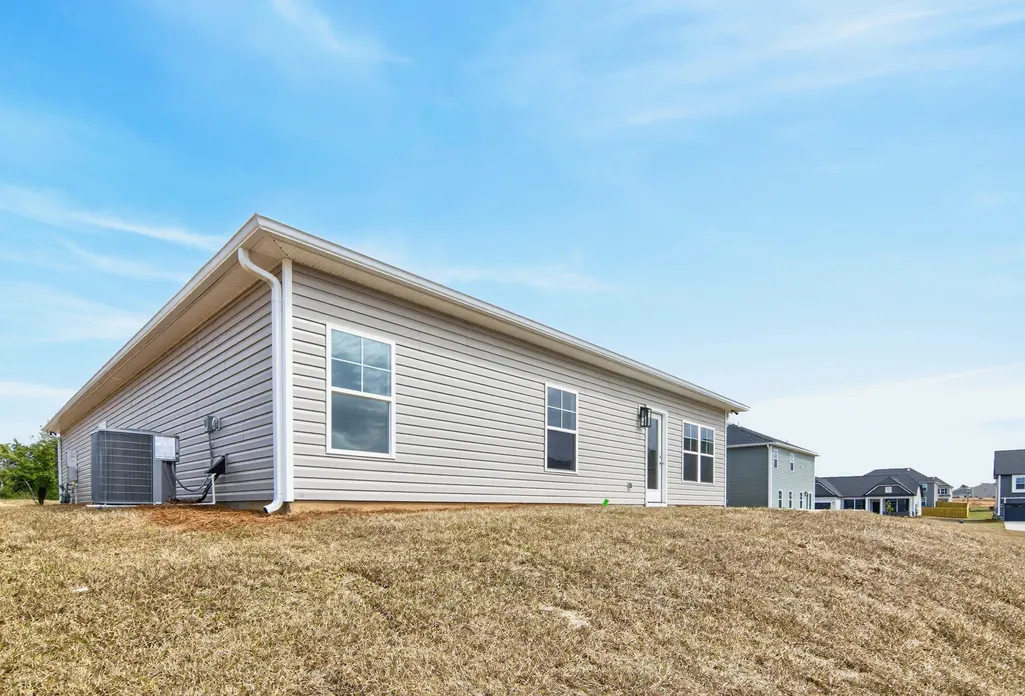
| Construction Materials | Vinyl Siding,Wood Frame |
| Year Built | 2025 |
| Style | STR |
| View | None |
| Levels | One |
| Property Subtype | Single Family Residence |
| Parcel Number | 1040809022 |
| HomeWarrantyAmount | 0.0 |
| Assoc Fee Paid Per | Annually |
| County | Aiken |
| Operating Expense | 0.0 |
| New Construction | Yes |
| Property Type | Residential |
| In City Limits? (Y/N) | Yes |
| Association Amenities | Street Lights |
| HOA | Yes |
| Attached Garage | Yes |
| Subdivision Name | Portrait Hills |
| Garage Y/N | Yes |
| Total Rooms | 7 |
| Full Baths | 2 |
| Status | Active |
| Directions | I-20 East to exit 18. South on SC-19. Turn right on Tanbark Oak Ln NW. Home/home site will be on the left. |
| High School | AIKEN HIGH SCHOOL |
| City | Aiken |
| Association Name | MJS Inc |
| Lot Size Units | Acres |
| Lot Size Square Feet | 6970.0 |
| Carport Spaces | 0.0 |
| Carport Y/N | No |
| Elementary School | North Aiken |
| Property Attached Y/N | No |
| Land Lease Y/N | No |
| Home Warranty Y/N | Yes |
| Middle/Junior High School | Schofield |
| Property Condition | Under Construction |
| Lease Considered Y/N | No |
| Structure Type | Wood Frame,Stick Built |
| Living Area Units | Square Feet |
| Standard Status | Active |
| Legal Description | Portrait Hills Phase 2 Lot 105 |
| IslandOrMainland | Mainland |
Interior Features
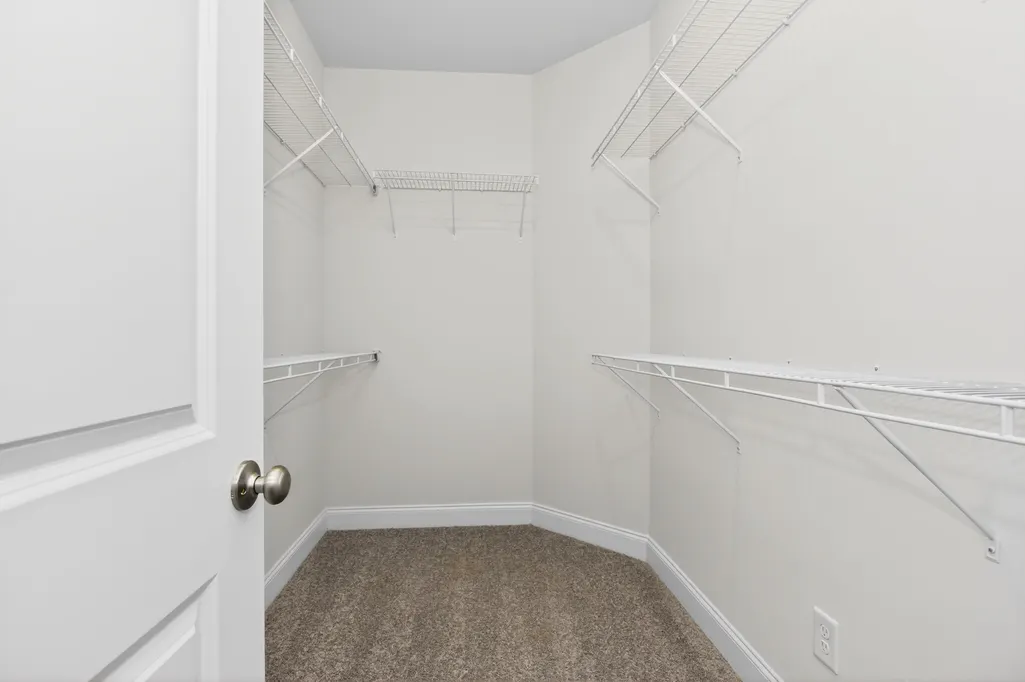
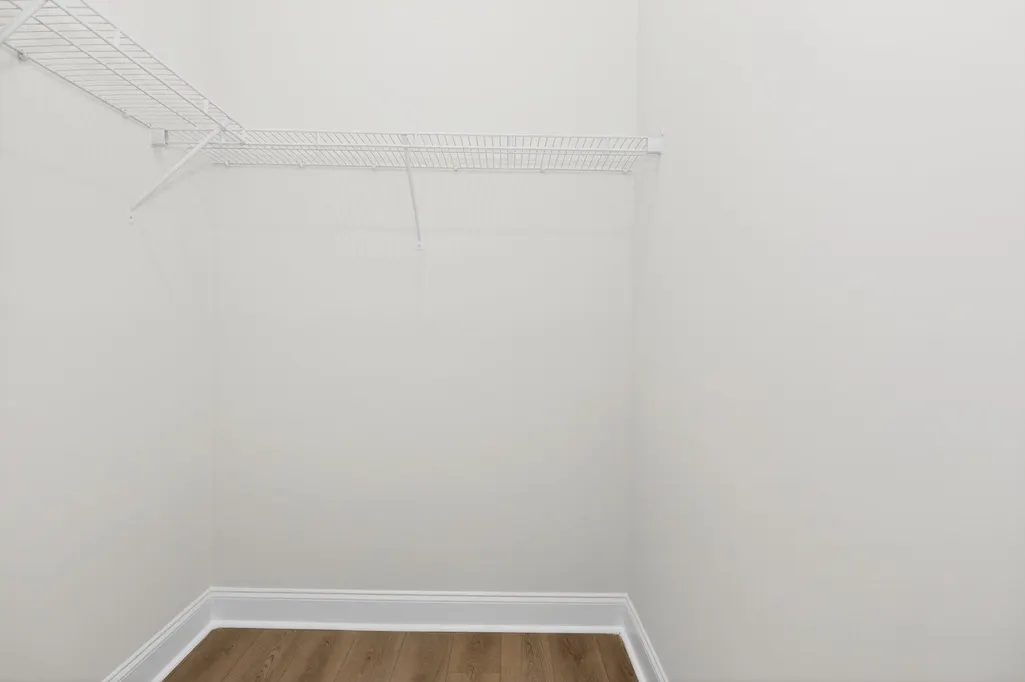
| Interior Amenities | Walk-in Closet(s),Kitchen Island,Pantry,Eat-in Kitchen,Walk-In Closet(s) |
|---|---|
| Basement | None |
| Flooring | LVT/LVP,Carpet |
| Water Heater | Natural Gas,Tankless |
| Master Bed Level | Primary Living Area |
| Total Stories | 1 |
| Basement (Y/N) | No |
| Air Conditioning Y/N | Yes |
| Heating Y/N | Yes |
| Window Features | Thermal Windows |
| Fireplace Y/N | No |
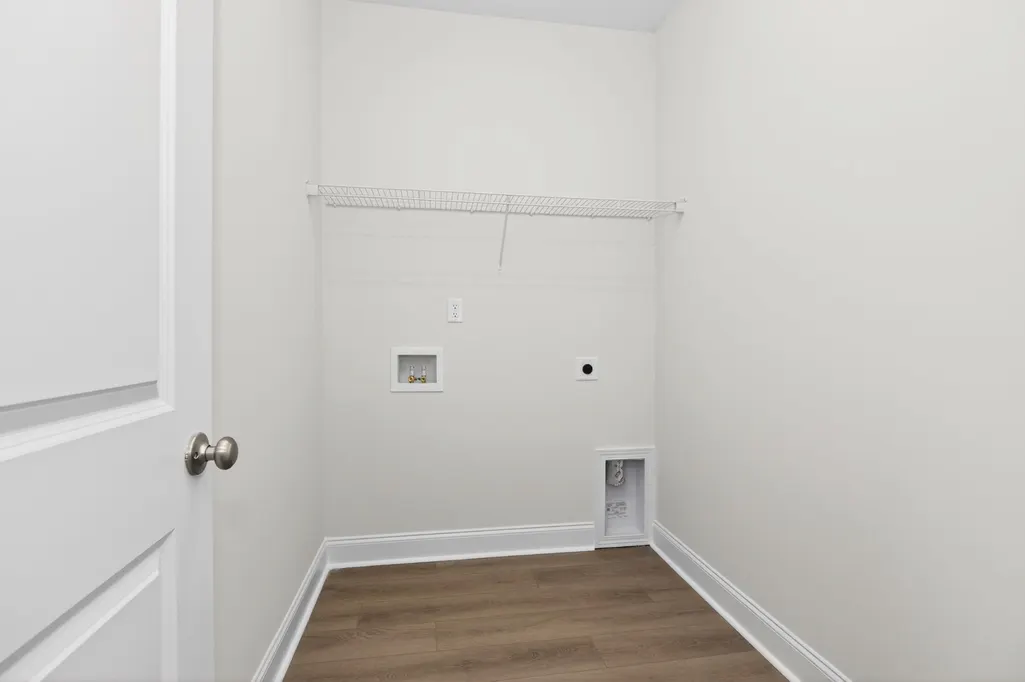
| Laundry Features | Dryer Hookup,Washer Hookup |
| Total Bedrooms | 4 |
| Attic Features | Pull-Down Stairs,Storage |
| Entry Level | 1 |
| Room Type | Family Room,Breakfast Room,Dining Area,Master Bedroom,Bedroom 2,Bedroom 3,Bedroom 4 |
| Total Baths | 2 |
| Living Area Range | 1800 - 1999 |
| SmokingYN | No |
Exterior Features
| Exterior Amenities | Thermal Doors |
|---|---|
| Exterior Finish | Vinyl Siding |
| Fencing | None |
| Parking Features | Attached,Garage |
| Lot Features | Landscaped,Sprinklers in Front,Sprinklers in Rear |
| Water Source | Public |
| Total Parking | 2.0 |
| Lot Size Area | 0.16 |
| Foundation Details | Slab |
| Spa | No |
| Building Area Total | 1852.0 |
| Lot Dimensions | .16 |
| Lot Size Acres | 0.16 |
| Road Surface Type | Paved |
| Frontage Type | See Remarks |
| Waterfront Y/N | No |
| Door Features | Thermal Doors |
| Road Frontage Type | Paved |
| Crops Included Y/N | No |
| Horse Y/N | No |
Amenities
- Foreclosure
- Views
- Short Sale
- New Construction
- Adult 55+
- Lease To Own
- No HOA Fees
- Furnished
- Primary On Main
- Air Conditioning
- Seller Finance
- Green
- Fixer Upper
- Horse
- Golf
- Fireplace
- Deck
- Garage
- Basement
- Pool
Property vs Single Family Average in 29801
Price
Year Built
Visits
 The data relating to real estate on this web site comes in part from the Internet Data Exchange program of Hive MLS LLC, and is updated as of September 27, 2026 7:11 PM UTC All information is deemed reliable but not guaranteed and should be independently verified. All properties are subject to prior sale, change, or withdrawal. Neither listing broker(s) nor Hopkins Realty, LLC shall be responsible for any typographical errors, misinformation, or misprints, and shall be held totally harmless from
