





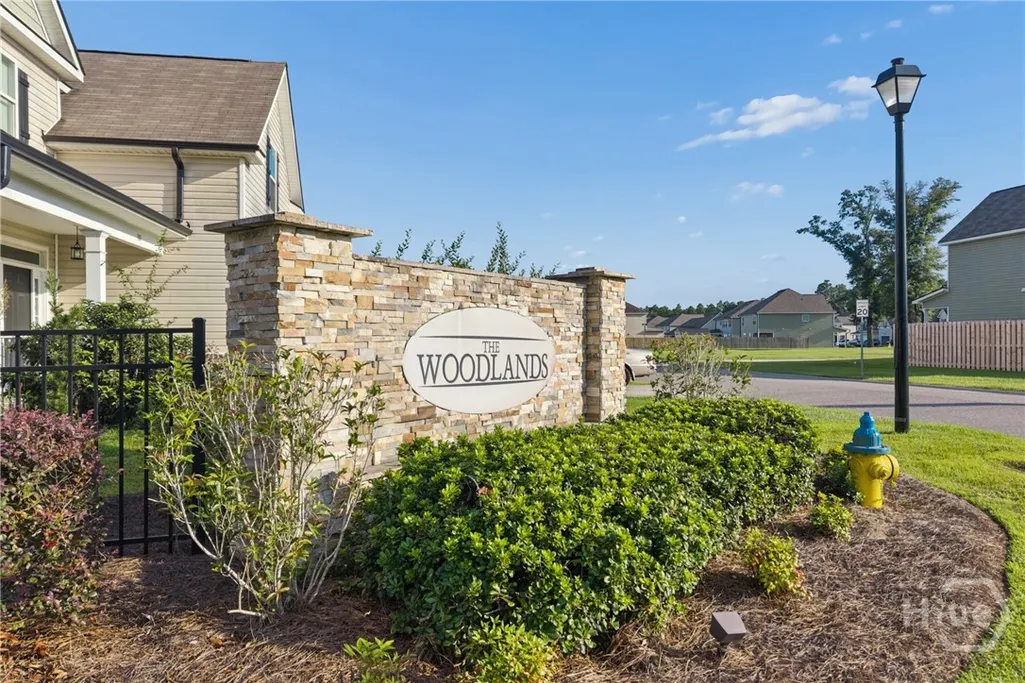
Address
121 Annie Drive, Guyton, GA
Price
$ 360,000
Property Attributes
- MLS#SA364241
- TypeSingle Family
- Listing Status Active
- CountyEFFINGHAM
- CityGuyton
- AreaThe Woodlands
- NeighborhoodGuyton
- Zip31312
- StyleTraditional
- Year Built2020
- Taxes$ 4680
- Price$ 360,000
- Bedrooms4
- Full Bathrooms2
- Half Bathrooms1
- Sqr Footage2250
- Lot Size0.15 Acres
Data Source:
North Carolina Regional MLS (NCRMLS)
Property Description
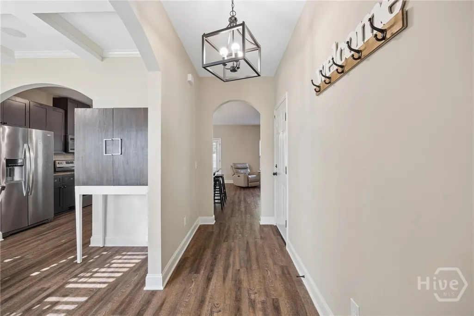
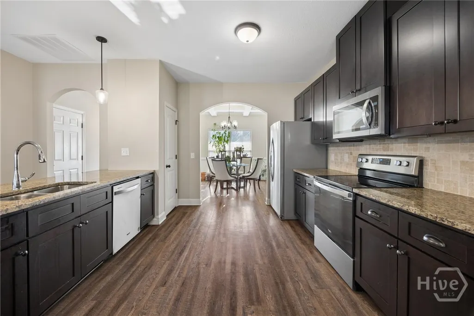
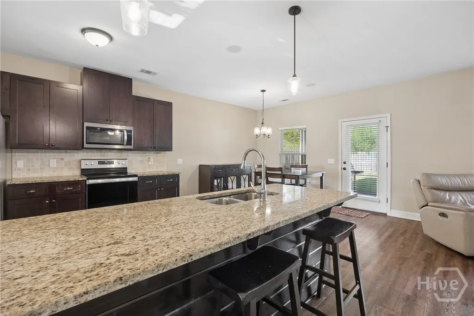
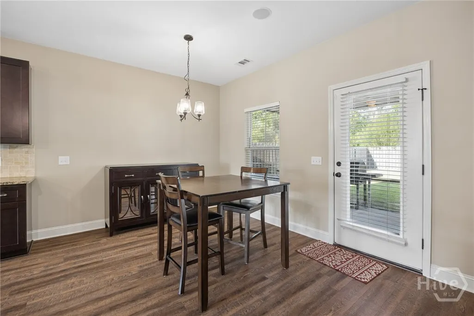
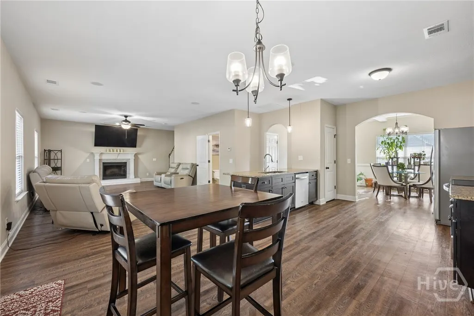
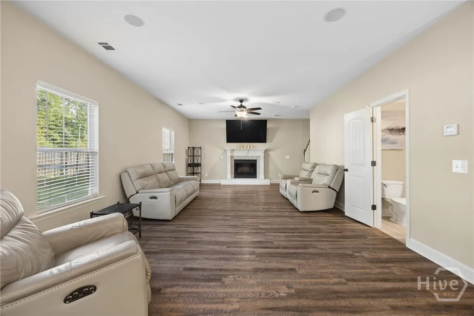
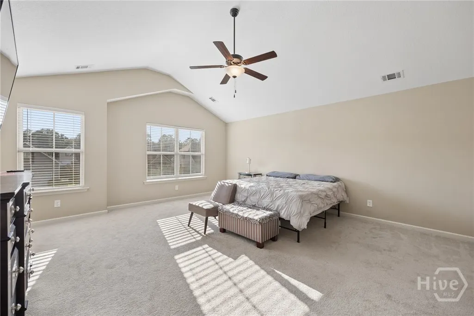
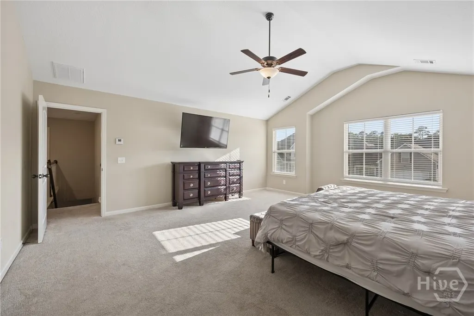
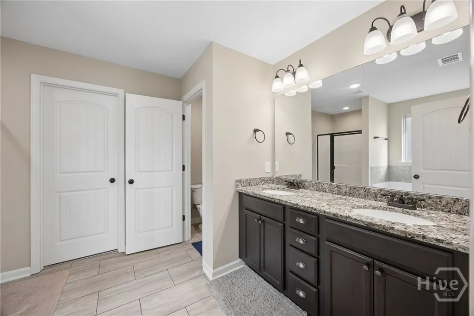
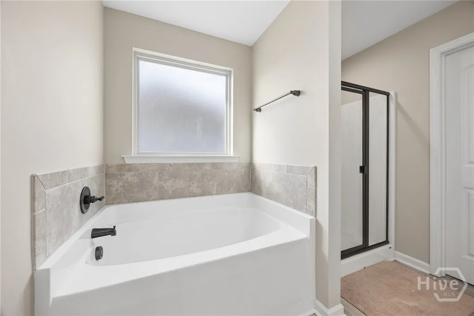
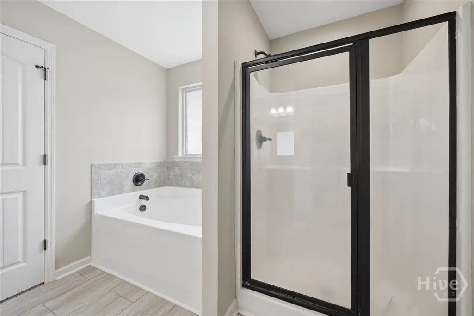
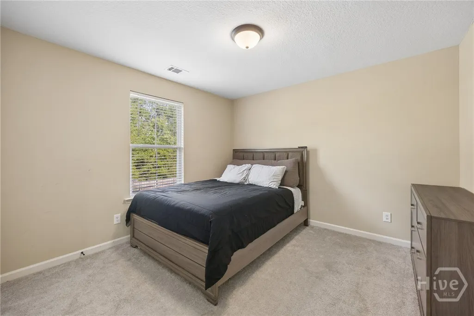
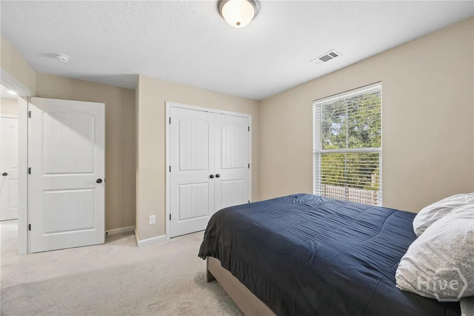
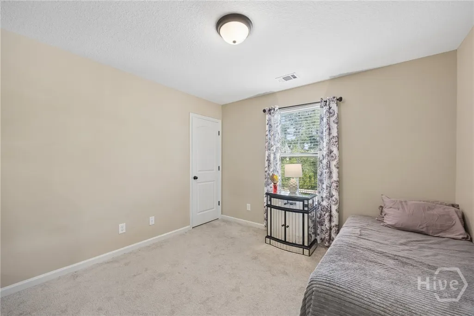
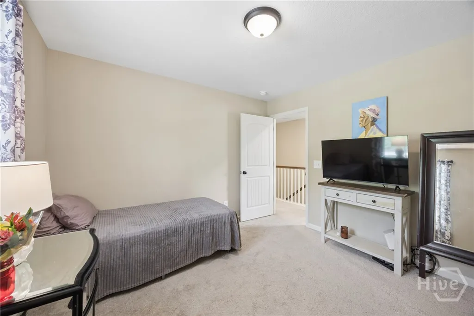
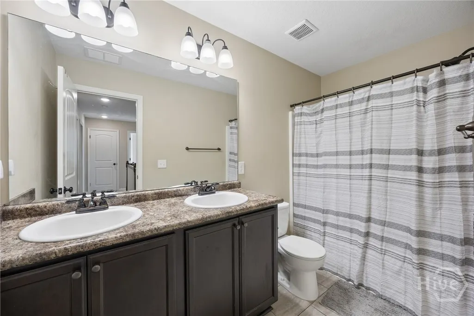
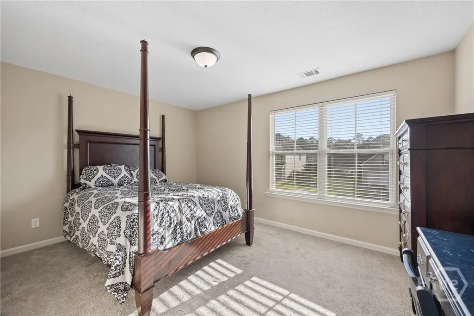
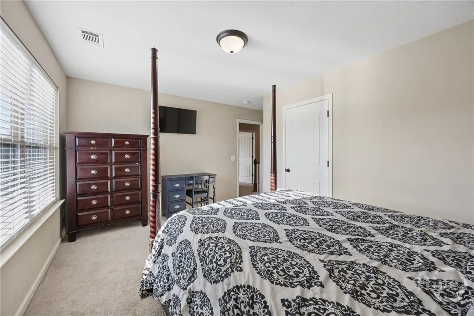
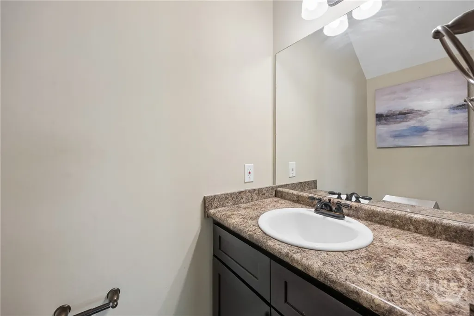
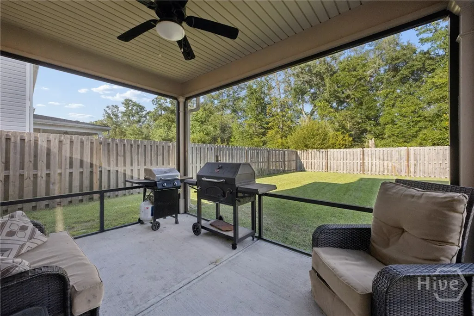
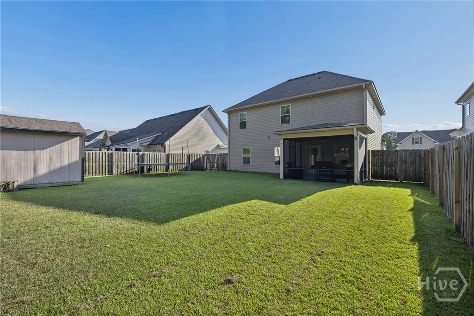
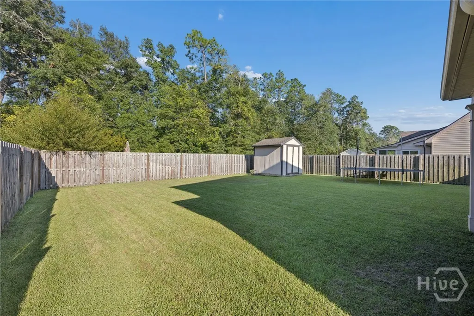
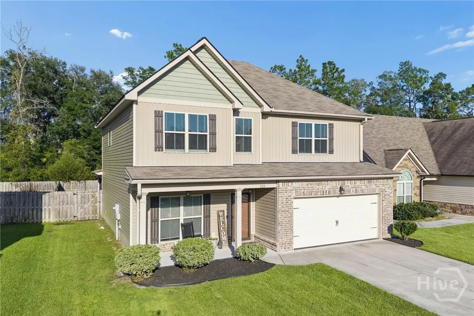
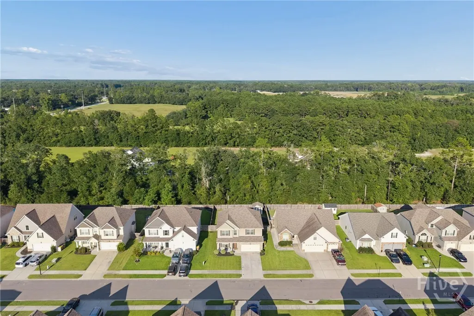
Welcome home to 121 Annie Drive, a spacious 4-bedroom, 2.5-bath home nestled in The Woodlands community of Guyton! The main level features durable LVP flooring and a beautiful dining room accented by an elegant coffered ceiling. The inviting great room is centered around a cozy fireplace and flows seamlessly into the kitchen, where granite countertops provide both style and functionality. Upstairs, retreat to the massive owner’s suite featuring impressive vaulted ceilings and plenty of room for a sitting area or home office. The private en-suite bath includes a relaxing garden tub, double vanity with granite countertops, and a large walk-in closet. Three additional bedrooms provide flexibility for family, guests, hobbies, or workspace. An oversized laundry room offers exceptional additional space for storage and organization. Step outside and enjoy the screened-in back patio overlooking a peaceful wooded view—the perfect spot for morning coffee, evening relaxation, or entertaining year-round. The fully fenced backyard offers added privacy and plenty of room for pets, play, or outdoor activities. This property is listed under market value and being sold As-Is with no major repairs needed! Don't miss your opportunity for instant equity!
| Price History | |
|---|---|
| 9/18/2026 | Listed $360,000 |
General Features
| Living Area | 2250.0 |
|---|---|
| Heating | Central,Electric |
| Cooling | Central Air,Electric |
| Utilities | Cable Available,Underground Utilities |
| Possession | Close Of Escrow |
| Roof | Asphalt |
| Appliances | Some Electric Appliances,Dryer,Dishwasher,Electric Water Heater,Microwave,Oven,Range,Refrigerator,Washer |
| HOA Fee | 400.0 |
| Garage Spaces | 2.0 |
| Patio/Porch Features | Covered,Patio,Porch,Screened |
| Architectural Style | Traditional |
| Restrictions | Restrictive Covenant |
| Construction Materials | Brick |
| Year Built | 2020 |
| Property Subtype | Single Family Residence |
| Tax Year | 2025 |
| Taxes | 4680.0 |
| Parcel Number | 0397E011 |
| Community Features | Street Lights,Sidewalks |
| Assoc Fee Paid Per | Annually |
| County | Effingham |
| New Construction | No |
| Property Type | Residential |
| In City Limits? (Y/N) | No |
| HOA | Yes |
| Attached Garage | No |
| Energy Efficient | Windows |
| Subdivision Name | The Woodlands |
| Garage Y/N | Yes |
| Other Structures | Shed(s) |
| Full Baths | 2 |
| Status | Active |
| Directions | I-95 exit 109 - Port Wentworth. Left onto Hwy 21; then left onto Hwy 30. Community is approx 6 miles down on the left. Once in the Woodlands,home will be on the left. |
| City | Guyton |
| Lot Size Units | Acres |
| Lot Size Square Feet | 6534.0 |
| Carport Y/N | No |
| Property Attached Y/N | No |
| Land Lease Y/N | No |
| Home Warranty Y/N | No |
| Lease Considered Y/N | No |
| Living Area Units | Square Feet |
| Standard Status | Active |
| Occupancy Type | Vacant |
| Ownership Type | Homeowner/Owner |
| Property Sub Type Additional | Single Family Residence |
| Expected Active Date | 2026-10-01 |
| PostalCity | Guyton |
| Legal Description | .15AC LOT 11 (OUT 397-50) PLT 28/580 |
Interior Features
| Interior Amenities | Breakfast Bar,Ceiling Fan(s),Double Vanity,Entrance Foyer,Garden Tub/Roman Tub,Kitchen Island,Pantry,Pull Down Attic Stairs,Recessed Lighting,Separate Shower,Upper Level Primary,Vaulted Ceiling(s),Fi |
|---|---|
| Total Fireplaces | 1 |
| Fireplace Features | Electric,Great Room |
| Total Stories | 2 |
| Basement (Y/N) | No |
| Air Conditioning Y/N | Yes |
| Heating Y/N | Yes |
| Window Features | Double Pane Windows |
| Fireplace Y/N | Yes |
| Half Baths | 1 |
| Laundry Features | Laundry Room,Upper Level,Washer Hookup,Dryer Hookup |
| Total Bedrooms | 4 |
| Attic Features | Pull-Down Stairs |
| Main Level Bathrooms | 1 |
| LivingAreaSource | Assessor |
| Total Baths | 3 |
| SmokingYN | No |
Exterior Features
| Fencing | Wood,Yard Fenced |
|---|---|
| Parking Features | Attached,Garage Door Opener |
| Lot Features | Sprinkler System |
| Water Source | Public |
| Inclusions | Ceiling Fans |
| Lot Size Area | 0.15 |
| Foundation Details | Slab |
| Spa | No |
| Lot Size Acres | 0.15 |
| Waterfront Y/N | No |
| Crops Included Y/N | No |
| Horse Y/N | No |
Amenities
- Foreclosure
- Views
- Short Sale
- New Construction
- Adult 55+
- Lease To Own
- No HOA Fees
- Furnished
- Primary On Main
- Air Conditioning
- Seller Finance
- Green
- Fixer Upper
- Horse
- Golf
- Fireplace
- Deck
- Garage
- Basement
- Pool
Property vs Single Family Average in 31312
Price
Taxes
Year Built
 The data relating to real estate on this web site comes in part from the Internet Data Exchange program of Hive MLS LLC, and is updated as of September 27, 2026 7:11 PM UTC All information is deemed reliable but not guaranteed and should be independently verified. All properties are subject to prior sale, change, or withdrawal. Neither listing broker(s) nor Hopkins Realty, LLC shall be responsible for any typographical errors, misinformation, or misprints, and shall be held totally harmless from
